
Search results for "Kitchen art" in Home Design Ideas

 SAJ Designs, LLC
Focus Fort Worth Photography
Inspiration for a timeless dining room remodel in Dallas with brown walls
Inspiration for a timeless dining room remodel in Dallas with brown walls


 We Are In Our Element
Eclectic formal and enclosed concrete floor living room photo in Los Angeles with white walls
Find the right local pro for your project

 Studio 7 Architecture & Allied Arts
Inspiration for a mediterranean formal medium tone wood floor living room remodel in Santa Barbara with beige walls, a standard fireplace and a stone fireplace

 Robert Frank Interiors
Clark Dugger Photography
Example of a mid-sized classic u-shaped medium tone wood floor eat-in kitchen design in Los Angeles with a farmhouse sink, beaded inset cabinets, white cabinets, quartz countertops, gray backsplash, ceramic backsplash, stainless steel appliances, gray walls and an island
Example of a mid-sized classic u-shaped medium tone wood floor eat-in kitchen design in Los Angeles with a farmhouse sink, beaded inset cabinets, white cabinets, quartz countertops, gray backsplash, ceramic backsplash, stainless steel appliances, gray walls and an island

 Molly Wood Garden Design
photos by
Trina Roberts
949.395.8341
trina@grinphotography.com
www.grinphotography.com
Beach style porch container garden photo in Orange County with a roof extension
Beach style porch container garden photo in Orange County with a roof extension

 Casework Inter Design
When the homeowners first purchased the 1925 house, it was compartmentalized, outdated, and completely unfunctional for their growing family. Casework designed the owner's previous kitchen and family room and was brought in to lead up the creative direction for the project. Casework teamed up with architect Paul Crowther and brother sister team Ainslie Davis on the addition and remodel of the Colonial.
The existing kitchen and powder bath were demoed and walls expanded to create a new footprint for the home. This created a much larger, more open kitchen and breakfast nook with mudroom, pantry and more private half bath. In the spacious kitchen, a large walnut island perfectly compliments the homes existing oak floors without feeling too heavy. Paired with brass accents, Calcutta Carrera marble countertops, and clean white cabinets and tile, the kitchen feels bright and open - the perfect spot for a glass of wine with friends or dinner with the whole family.
There was no official master prior to the renovations. The existing four bedrooms and one separate bathroom became two smaller bedrooms perfectly suited for the client’s two daughters, while the third became the true master complete with walk-in closet and master bath. There are future plans for a second story addition that would transform the current master into a guest suite and build out a master bedroom and bath complete with walk in shower and free standing tub.
Overall, a light, neutral palette was incorporated to draw attention to the existing colonial details of the home, like coved ceilings and leaded glass windows, that the homeowners fell in love with. Modern furnishings and art were mixed in to make this space an eclectic haven.


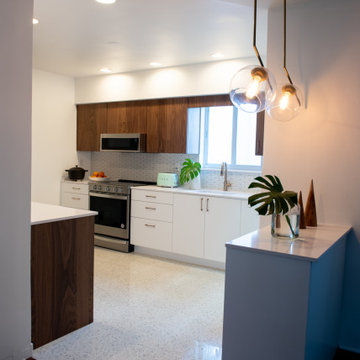
 Kitchen Solvers of Miami
Kitchen remodeling project where the homeowner wanted to give their kitchen a completely new art deco look. For the lower cabinets we installed new cabinets done in the Porta door style in a white matte while the upper cabinets were done in the Paris door style in a walnut natural stain. To complete the new look, we installed a new white Zeus Silestone countertop and a tile backsplash. Now they have their dream kitchen that they are proud to show off.

 Charlie & Co. Design, Ltd
Corey Gaffer
Minimalist dark wood floor and brown floor eat-in kitchen photo in Minneapolis with an undermount sink, flat-panel cabinets, dark wood cabinets, gray backsplash, stainless steel appliances and an island
Minimalist dark wood floor and brown floor eat-in kitchen photo in Minneapolis with an undermount sink, flat-panel cabinets, dark wood cabinets, gray backsplash, stainless steel appliances and an island

 Distinguished Kitchens & Bath
Andrea Patassy
Inspiration for a coastal master light wood floor freestanding bathtub remodel in Miami with flat-panel cabinets, white cabinets, blue walls and an undermount sink
Inspiration for a coastal master light wood floor freestanding bathtub remodel in Miami with flat-panel cabinets, white cabinets, blue walls and an undermount sink


 BHA interiors LTD
Arts and crafts galley medium tone wood floor eat-in kitchen photo in New York with a double-bowl sink, beaded inset cabinets, white cabinets, granite countertops, multicolored backsplash, stainless steel appliances and an island

 Lanny Nagler Photography
Trendy dining room photo in New York with white walls
Trendy dining room photo in New York with white walls

Sponsored
Plain City, OH

Kuhns Contracting, Inc.
Central Ohio's Trusted Home Remodeler Specializing in Kitchens & Baths

 Pedini by Daruso Miami Custom Cabinetry & Millwork
The natural contrast of the colors through open counters and Kubica cabinets are breaking through vintage in our Arts & Crafts Collection.
Example of a trendy kitchen design in Miami
Example of a trendy kitchen design in Miami
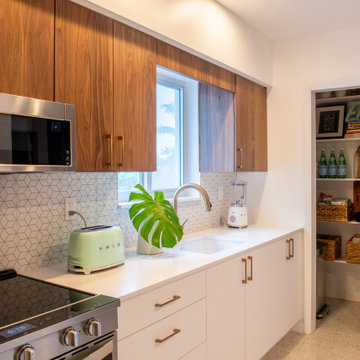 Kitchen Solvers of Miami
Kitchen remodeling project where the homeowner wanted to give their kitchen a completely new art deco look. For the lower cabinets we installed new cabinets done in the Porta door style in a white matte while the upper cabinets were done in the Paris door style in a walnut natural stain. To complete the new look, we installed a new white Zeus Silestone countertop and a tile backsplash. Now they have their dream kitchen that they are proud to show off.

 Starr Homes
Example of a mountain style u-shaped medium tone wood floor kitchen design in Kansas City with an undermount sink, shaker cabinets, medium tone wood cabinets, beige backsplash, stainless steel appliances and an island

 brett zamore design
Brett Zamore Design
Patio kitchen - contemporary backyard and one-story concrete paver patio kitchen idea in Houston with a roof extension
Patio kitchen - contemporary backyard and one-story concrete paver patio kitchen idea in Houston with a roof extension


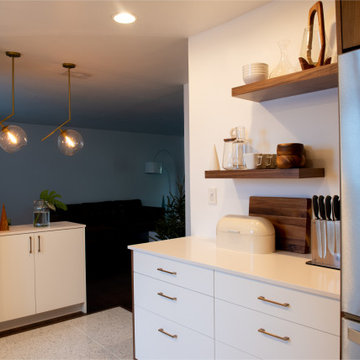 Kitchen Solvers of Miami
Kitchen remodeling project where the homeowner wanted to give their kitchen a completely new art deco look. For the lower cabinets we installed new cabinets done in the Porta door style in a white matte while the upper cabinets were done in the Paris door style in a walnut natural stain. To complete the new look, we installed a new white Zeus Silestone countertop and a tile backsplash. Now they have their dream kitchen that they are proud to show off.
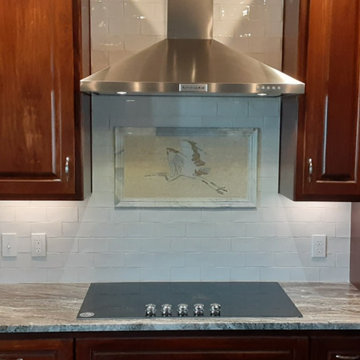
 Mozaico Inc
This lovely mosaic art depicts a white flying heron which symbolizes the wild, unspoiled beauty of nature. This beautiful artwork can brighten any wall due to its warm white and beige colors that complement any decor. Keep a reminder of nature's beauty through this marble mosaic that is handmade and composed of natural stones and hand cut tiles.

 Aesthetic Answers
Regis Vogt
Example of a trendy medium tone wood floor family room design in DC Metro with a two-sided fireplace and a media wall
Example of a trendy medium tone wood floor family room design in DC Metro with a two-sided fireplace and a media wall
132