
Search results for "Kitchen art" in Home Design Ideas

 Crisp Architects
Rob Karosis
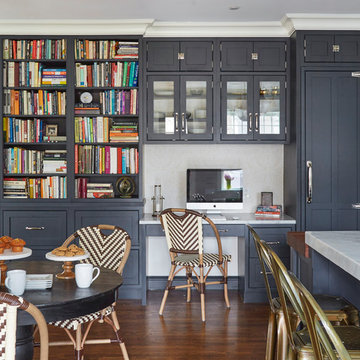
Country u-shaped eat-in kitchen photo in New York with an undermount sink, shaker cabinets, blue cabinets, marble countertops, white backsplash, paneled appliances and marble backsplash
Country u-shaped eat-in kitchen photo in New York with an undermount sink, shaker cabinets, blue cabinets, marble countertops, white backsplash, paneled appliances and marble backsplash


 St. Clair Kitchens
White inset cabinets with dark custom painted island
Example of an arts and crafts kitchen design in DC Metro
Example of an arts and crafts kitchen design in DC Metro
Find the right local pro for your project

 Hunter and Company Interior Design
Gibeon Photography
Example of a mountain style open concept kitchen design with raised-panel cabinets, dark wood cabinets, brown backsplash and mosaic tile backsplash
Example of a mountain style open concept kitchen design with raised-panel cabinets, dark wood cabinets, brown backsplash and mosaic tile backsplash

 Artcom
Modern Living: Let the masters of the modern art movement infuse your space with their innovative genius.
Kitchen/dining room combo - mid-sized modern kitchen/dining room combo idea in San Francisco with gray walls
Kitchen/dining room combo - mid-sized modern kitchen/dining room combo idea in San Francisco with gray walls

 Potekglass
Custom glass installation in french door and kitchen cabinets.
Example of a classic kitchen design in Minneapolis
Example of a classic kitchen design in Minneapolis




 Schroeder
Living room - transitional dark wood floor living room idea in Austin with a standard fireplace and a wall-mounted tv

 PB Kitchen Design
While this kitchen is of modest dimensions, it features wonderful luxe effects such as the hand hammered Pewter sink and Italian made island table base - Tastefully designed, defying a style label, ensuring its enduring relevance.
 Potekglass
Custom glass installation in french door and kitchen cabinets.
Inspiration for a timeless kitchen remodel in Minneapolis
Inspiration for a timeless kitchen remodel in Minneapolis
 Kitchen Solvers of Miami
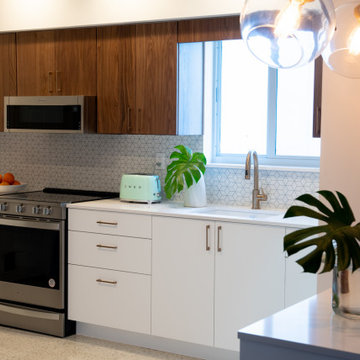
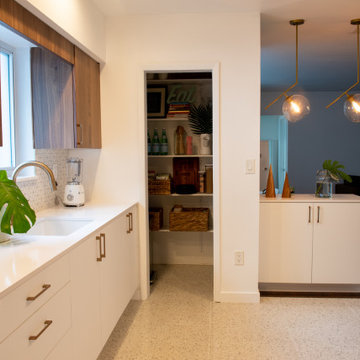
Kitchen remodeling project where the homeowner wanted to give their kitchen a completely new art deco look. For the lower cabinets we installed new cabinets done in the Porta door style in a white matte while the upper cabinets were done in the Paris door style in a walnut natural stain. To complete the new look, we installed a new white Zeus Silestone countertop and a tile backsplash. Now they have their dream kitchen that they are proud to show off.

 Waverly Cabinet
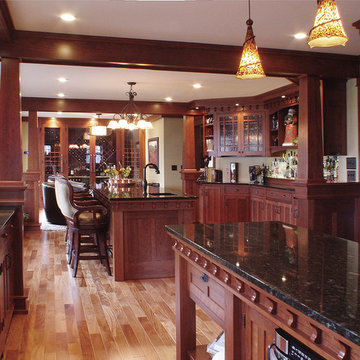
Custom Oak Cabinets, Brown Imperial Granite top for raised island bar, Juperana Sunset granite for lower decks. Panels around backside of island & raised bar.
Counter tops installed by K&D Fabricating.
 Waverly Cabinet
Custom Oak Cabinets, Brown Imperial Granite top for raised island bar, Juperana Sunset granite for lower decks and raised pantry section.
Counter tops installed by K&D Countertops.
Sponsored
Columbus, OH
Transforming Spaces in Columbus

Daniel Home
Premier Interior Design Team Transforming Spaces in Franklin Co, Ohio
 Kitchen Solvers of Miami
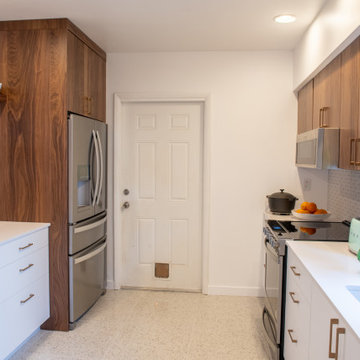
Kitchen remodeling project where the homeowner wanted to give their kitchen a completely new art deco look. For the lower cabinets we installed new cabinets done in the Porta door style in a white matte while the upper cabinets were done in the Paris door style in a walnut natural stain. To complete the new look, we installed a new white Zeus Silestone countertop and a tile backsplash. Now they have their dream kitchen that they are proud to show off.
 Kitchen Solvers of Miami
Kitchen remodeling project where the homeowner wanted to give their kitchen a completely new art deco look. For the lower cabinets we installed new cabinets done in the Porta door style in a white matte while the upper cabinets were done in the Paris door style in a walnut natural stain. To complete the new look, we installed a new white Zeus Silestone countertop and a tile backsplash. Now they have their dream kitchen that they are proud to show off.


 Rusk Renovations
 Inc.: Contractor,
Felicitas Oefelien: Interior Designer,
Matthew Baird: Architect,
Elizabeth Felicella: Photographer
Example of a huge trendy medium tone wood floor eat-in kitchen design in New York with white cabinets, marble countertops, white backsplash, stainless steel appliances and an island
Example of a huge trendy medium tone wood floor eat-in kitchen design in New York with white cabinets, marble countertops, white backsplash, stainless steel appliances and an island



 Haus Interior Design
Photos by Stacy Zarin Goldberg
Living room library - mid-sized transitional enclosed brown floor and dark wood floor living room library idea in DC Metro with blue walls, a standard fireplace, a stone fireplace and no tv
Living room library - mid-sized transitional enclosed brown floor and dark wood floor living room library idea in DC Metro with blue walls, a standard fireplace, a stone fireplace and no tv

 Donald A. Gardner Architects
This Arts and Crafts styled sprawling ranch has so much to offer the modern homeowner. A three car garage with extra storage adds space for a third automobile, workshop, or golf cart. Inside, each bedroom features elegant ceiling treatments, a walk-in closet and an adjacent full bathroom. A large utility room with a sink is conveniently placed down the hall from the secondary bedrooms. The large, gourmet kitchen includes a walk-in pantry and a large central island. The spacious dining room offers large windows and a buffet nook for furniture. Custom-style details abound in this luxurious plan with built-ins in the great room and breakfast areas. The well-appointed master suite includes a secluded sitting room that enjoys rear views, porch access and dual walk-in closets. The master bathroom is a spa-like retreat with dual vanities, a large walk-in shower, built-ins and a vaulted ceiling. The screened porch offers the best in year round outdoor living with a fireplace. A bonus space over the garage has nearly 800 square feet of space for future expansion, a large hobby space, home theatre or exercise room.

 Brittany Stiles Design
A 1940's bungalow was renovated and transformed for a small family. This is a small space - 800 sqft (2 bed, 2 bath) full of charm and character. Custom and vintage furnishings, art, and accessories give the space character and a layered and lived-in vibe. This is a small space so there are several clever storage solutions throughout. Vinyl wood flooring layered with wool and natural fiber rugs. Wall sconces and industrial pendants add to the farmhouse aesthetic. A simple and modern space for a fairly minimalist family. Located in Costa Mesa, California. Photos: Ryan Garvin
133