
Search results for "Kitchen art" in Home Design Ideas
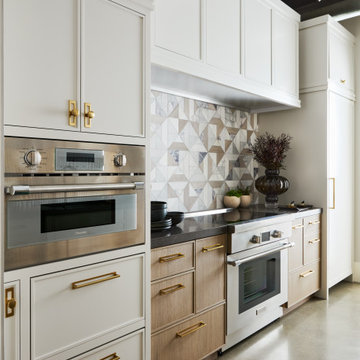
 Venegas and Company
We enlisted many of our favorite vendors, suppliers, and artists for this Display.
Design and build: Venegas and Company
Tile: DiscoverTile
Tile Installation: InstallationPlus
Appliances: Thermador
Lighting: Hudson Valley Group, Visual Comfort
Photography: Jared Kuzia
Art:
Kelly Nyman Art
PilgrimWaters


 O’Hara Interiors
Martha O'Hara Interiors, Interior Design & Photo Styling | Corey Gaffer, Photography | Fred Nordahl Construction
Please Note: All “related,” “similar,” and “sponsored” products tagged or listed by Houzz are not actual products pictured. They have not been approved by Martha O’Hara Interiors nor any of the professionals credited. For information about our work, please contact design@oharainteriors.com.
Find the right local pro for your project

 Designed By RL
Blue Gator Photography
Small transitional galley bamboo floor kitchen pantry photo in San Francisco with an undermount sink, shaker cabinets, light wood cabinets, granite countertops, blue backsplash, porcelain backsplash, stainless steel appliances and a peninsula
Small transitional galley bamboo floor kitchen pantry photo in San Francisco with an undermount sink, shaker cabinets, light wood cabinets, granite countertops, blue backsplash, porcelain backsplash, stainless steel appliances and a peninsula

 Vauxite LLC
This 9' painting was created for an exhibition at the Parthenon Museum in Nashville, TN and has a three dimensional ladder representing the "steps to virtue." The piece is titled "What is Virtue?" And found the perfect space to live in this modern Deer Valley home. Designer Rick Edwinezell/ Photography by Allison Niccum

 Metzger Real Estate Group
Trendy dark wood floor and gray floor wine cellar photo in Orange County with storage racks

Mid-sized eclectic formal and enclosed dark wood floor living room photo in Chicago with white walls

Sponsored
Columbus, OH
Free consultation for landscape design!

Peabody Landscape Group
Franklin County's Reliable Landscape Design & Contracting


 Craft Art Elegant Surfaces
Teak wood countertop in Plank Style construction by Craft Art countertops.
Wood countertops aren't just for the main kitchen! This custom inset hutch/butler's pantry/prep area.
Design by Crown Point Cabintery.

 MLM Custom Homes & Renovations
Claw-foot bathtub - mid-sized rustic master gray tile and white tile medium tone wood floor and brown floor claw-foot bathtub idea in New Orleans with dark wood cabinets, flat-panel cabinets, a one-piece toilet, beige walls, quartz countertops, a hinged shower door and white countertops

 Angela Otten - Inspire Kitchen Design Studio
Emily Redfield; EMR Photography
Kitchen - 1950s kitchen idea in Denver
Kitchen - 1950s kitchen idea in Denver


 Un-Gyve Limited Group
Location photography Copyright © 2014 Brett Beyer Photography
Elegant home design photo in Boston
Elegant home design photo in Boston

Sponsored
Fredericksburg, OH

High Point Cabinets
Columbus' Experienced Custom Cabinet Builder | 4x Best of Houzz Winner

 Ryan Street Architects
Ryann Ford
Inspiration for a mediterranean travertine floor dining room remodel in Austin with white walls
Inspiration for a mediterranean travertine floor dining room remodel in Austin with white walls

 Claude C. Lapp Architects, LLC
Maryland Photography, Inc.
Hallway - mid-sized traditional medium tone wood floor and orange floor hallway idea in DC Metro with white walls
Hallway - mid-sized traditional medium tone wood floor and orange floor hallway idea in DC Metro with white walls

 Huntwood Custom Cabinets
Door Style: Tahoe
Wood Species: Black Walnut
Color: Natural
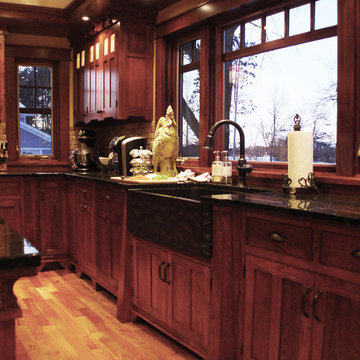
Example of an arts and crafts kitchen design with shaker cabinets, dark wood cabinets and stainless steel appliances
Example of an arts and crafts kitchen design with shaker cabinets, dark wood cabinets and stainless steel appliances

 Design Milieu
Stacy Zarin Goldberg
Small 1950s single-wall medium tone wood floor bar cart photo with furniture-like cabinets, medium tone wood cabinets and wood countertops
Small 1950s single-wall medium tone wood floor bar cart photo with furniture-like cabinets, medium tone wood cabinets and wood countertops

Sponsored
Columbus, OH
Free consultation for landscape design!
Peabody Landscape Group
Franklin County's Reliable Landscape Design & Contracting

 St. Clair Kitchens
Custom gray painted inset wall cabinets and cherry wood base cabinets with matching table
Inspiration for a craftsman kitchen remodel in DC Metro
Inspiration for a craftsman kitchen remodel in DC Metro

 Thomas J. Pearson, Inc.
In this project, the client wanted to make an arts and crafts themed first floor. First, walls were torn down to open up the space. To carry the arts and crafts theme throughout the first floor quarter sawn cabinets and a hand-scraped wood floors were installed in the kitchen, new arts and crafts columns were added between the kitchen and family room, and doors and trim sympathetic to the rest of the theme were replaced in each room. The staircase was also completely redone with new null posts, balusters, skirt boards, and risers.
Thomas J. Pearson, Inc.
Bird & Branch Photography

 K2 Interior Designs
This project was featured in Midwest Home magazine as the winner of ASID Life in Color. The addition of a kitchen with custom shaker-style cabinetry and a large shiplap island is perfect for entertaining and hosting events for family and friends. Quartz counters that mimic the look of marble were chosen for their durability and ease of maintenance. Open shelving with brass sconces above the sink create a focal point for the large open space.
Putting a modern spin on the traditional nautical/coastal theme was a goal. We took the quintessential palette of navy and white and added pops of green, stylish patterns, and unexpected artwork to create a fresh bright space. Grasscloth on the back of the built in bookshelves and console table along with rattan and the bentwood side table add warm texture. Finishes and furnishings were selected with a practicality to fit their lifestyle and the connection to the outdoors. A large sectional along with the custom cocktail table in the living room area provide ample room for game night or a quiet evening watching movies with the kids.
To learn more visit https://k2interiordesigns.com
To view article in Midwest Home visit https://midwesthome.com/interior-spaces/life-in-color-2019/
Photography - Spacecrafting
139