
Search results for "Kitchen art" in Home Design Ideas


 Crown Point Cabinetry
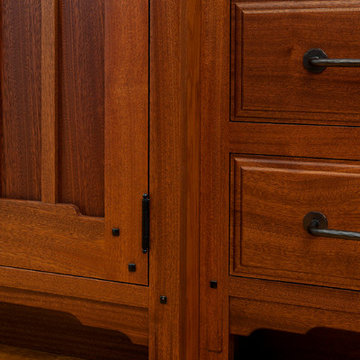
This Pasadena Arts & Crafts custom kitchen features stained cabinetry that blends seamlessly with the rest of the home. The designer paid close attention to every authentic detail while incorporating the needs of a functional kitchen. Design details include glass lead doors, cloud-lift detail on doors and end panel rails, Ebony square protruding pegs with pillow tops, drop stiles with inside corner radius on wall cabinets, an inclined routed foot detail on the base cabinet stiles, crown G & upper scribe molding that displays stepped surfaces w/ rounded edge detail, a wine rack with oil bronze tubes, and Pasadena Island brackets and posts! The kitchen features Sapele wood, Nutmeg stain, with Monterey & Pasadena door styles with Pasadena 5pc drawer fronts along with integrated Waterfall drawer fronts. Photo by Crown Point Cabinetry
 Crown Point Cabinetry
This stunning home features custom Crown Point cabinetry in the kitchen. Design details include appliance panels, finished ends, finished interiors, specialty leaded glass doors, furniture ends, knee brackets, custom wainscoting with specialty glass, pegged doors and drawer fronts, Arts & Crafts moulding & brackets, as well as custom beam coverings.
Wood: Quartersawn White Oak & Maple
Finish: Vintage Dawn Stain & Cottage Cream Paint
Doors: Craftsman with Pegs
Photo by Crown Point Cabinetry
Find the right local pro for your project

 Axtell Construction
Example of a mid-sized arts and crafts wooden curved staircase design with wooden risers

 Patricia Warren
The cabinetry design blends with the style of the house, a large Arts and Crafts style home on the shores of Long Island Sound. The brick backsplash is actually the backside of the fireplace. The arched door at the right opens into a pantry built under the stairs to the second floor.

 Visbeen Architects
Example of a small cottage 3/4 medium tone wood floor and single-sink powder room design in Grand Rapids with furniture-like cabinets, dark wood cabinets, white walls, quartz countertops, white countertops and a freestanding vanity

 The Group, Inc. Real Estate - Kelly McBartlett
A Brilliant Photo - Agnieszka Wormus
Huge arts and crafts l-shaped medium tone wood floor open concept kitchen photo in Denver with an undermount sink, recessed-panel cabinets, medium tone wood cabinets, granite countertops, multicolored backsplash, stone slab backsplash, stainless steel appliances and a peninsula
Huge arts and crafts l-shaped medium tone wood floor open concept kitchen photo in Denver with an undermount sink, recessed-panel cabinets, medium tone wood cabinets, granite countertops, multicolored backsplash, stone slab backsplash, stainless steel appliances and a peninsula

Sponsored
Sunbury, OH

J.Holderby - Renovations
Franklin County's Leading General Contractors - 2X Best of Houzz!

 Rana/Art Palette
Contact for customization and pricing - manjariduttrana@gmail.com
Inspiration for a mid-sized timeless single-wall eat-in kitchen remodel in Orange County with solid surface countertops, white backsplash, stone tile backsplash and an island
Inspiration for a mid-sized timeless single-wall eat-in kitchen remodel in Orange County with solid surface countertops, white backsplash, stone tile backsplash and an island

 WoodCo
Reclaimed heart pine for the windows and vanity. The flooring is patina face "dirty top" reclaimed heart pine.
Mountain style drop-in bathtub photo in Austin with a drop-in sink, recessed-panel cabinets and medium tone wood cabinets
Mountain style drop-in bathtub photo in Austin with a drop-in sink, recessed-panel cabinets and medium tone wood cabinets

 Gibson Gimpel Interior Design
Open Concept Kitchen/Dining/Living Space Inspired by Contemporary Art Galleries [Photo by Allison Gimpel]
Inspiration for a mid-sized modern l-shaped light wood floor and brown floor eat-in kitchen remodel in Dallas with an undermount sink, dark wood cabinets, quartz countertops, white backsplash, stone slab backsplash, paneled appliances, an island and flat-panel cabinets
Inspiration for a mid-sized modern l-shaped light wood floor and brown floor eat-in kitchen remodel in Dallas with an undermount sink, dark wood cabinets, quartz countertops, white backsplash, stone slab backsplash, paneled appliances, an island and flat-panel cabinets

 J Wiley Designs
Inspiration for a contemporary medium tone wood floor living room remodel in Dallas with white walls

 SE stefaniaeugeni
francesco conti
Example of a huge trendy single-wall porcelain tile eat-in kitchen design in Rome with glass-front cabinets, beige cabinets, stainless steel appliances and an island
Example of a huge trendy single-wall porcelain tile eat-in kitchen design in Rome with glass-front cabinets, beige cabinets, stainless steel appliances and an island

 Ian Stallings
Aaron Leitz
Open concept kitchen - transitional galley dark wood floor open concept kitchen idea in San Francisco with shaker cabinets, blue cabinets, white backsplash, stone slab backsplash, paneled appliances and an island
Open concept kitchen - transitional galley dark wood floor open concept kitchen idea in San Francisco with shaker cabinets, blue cabinets, white backsplash, stone slab backsplash, paneled appliances and an island

Sponsored
Plain City, OH

The Creative Kitchen Company
Columbus Area Kitchen Remodeling and Refacing Professional
 Crown Point Cabinetry
This Pasadena Arts & Crafts custom kitchen features stained cabinetry that blends seamlessly with the rest of the home. The designer paid close attention to every authentic detail while incorporating the needs of a functional kitchen. Design details include glass lead doors, cloud-lift detail on doors and end panel rails, Ebony square protruding pegs with pillow tops, drop stiles with inside corner radius on wall cabinets, an inclined routed foot detail on the base cabinet stiles, crown G & upper scribe molding that displays stepped surfaces w/ rounded edge detail, a wine rack with oil bronze tubes, and Pasadena Island brackets and posts! The kitchen features Sapele wood, Nutmeg stain, with Monterey & Pasadena door styles with Pasadena 5pc drawer fronts along with integrated Waterfall drawer fronts. Photo by Crown Point Cabinetry


 Zieba Builders, Inc.
Can I say that I am in love with the freestanding gas range, and how it's also black!
Example of a trendy kitchen design in Los Angeles
Example of a trendy kitchen design in Los Angeles

 Laurie Ghielmetti
Bernard Andre
Enclosed dining room - large contemporary light wood floor enclosed dining room idea in San Francisco with white walls and no fireplace
Enclosed dining room - large contemporary light wood floor enclosed dining room idea in San Francisco with white walls and no fireplace

Sponsored
Sunbury, OH
J.Holderby - Renovations
Franklin County's Leading General Contractors - 2X Best of Houzz!


 Betty Wasserman Art & Interiors
We gave this modern New York City loft a customized interior design. We wanted the space to be eye-catching yet elegant and uncluttered, so we focused on the unique walls and lighting. The walls are dressed in a custom plaster from Serpentine Studio, which so perfectly matches the Stone Source countertops. Glistening white flat panel cabinets and a glazed backsplash contrast beautifully with the matte gray color palette. Finally, we added in subtle metallic accents through the pendant lighting and Suite NY bar stools.


192