
Search results for "Kitchen art" in Home Design Ideas

Small danish u-shaped light wood floor kitchen photo with a drop-in sink, flat-panel cabinets, wood countertops, black backsplash and an island

 Janet Brooks Design
Blue glass pebble tile covers the back wall of this master bath vanity. Shades of blue and teal are the favorite choices for this client's home, and a private patio off the tub area gives the opportunity for intimate relaxation.

 J.P. Hoffman Design Build
The layout of this laundry room did not change, functionality did. Inspired by the unique square 9×9 tile seen on the floor, we designed the space to reflect this tile – a modern twist on old-European elegance. Paired with loads of cabinets, a laundry room sink and custom wood top, we created a fun and beautiful space to do laundry for a family of five!
Note the the appliance hookups are hidden. To keep a seamless look, our carpentry team custom built the folding table shelf. There is a removable board at the back of the wood countertop that can be removed if the hookups need to be accessed.
Find the right local pro for your project

 Paramount Cabinet and Design
Inspiration for a small modern light wood floor eat-in kitchen remodel in Salt Lake City with flat-panel cabinets, dark wood cabinets, green backsplash, glass tile backsplash, stainless steel appliances, an island and white countertops

 Julia Chasman Design
This wood-trimmed window is the only remaining original one in the kitchen, and it has wavy glass ?. Decor includes examples from my vintage salt and pepper collections, and small kitchen canisters and jars. The bright splashes of color in the poppy painting go really well with the green jadeite cake plate displaying a collection of painted wooden eggs. The free-standing French Marble Island is from Crate & Barrel.

 Dalrymple | Sallis Architecture
Greg Reigler
Wet bar - mid-sized coastal single-wall medium tone wood floor wet bar idea in Atlanta with beige walls, a drop-in sink, furniture-like cabinets and medium tone wood cabinets
Wet bar - mid-sized coastal single-wall medium tone wood floor wet bar idea in Atlanta with beige walls, a drop-in sink, furniture-like cabinets and medium tone wood cabinets




 Fredman Design Group
The peeks of container throughout the home are a nod to its signature architectural detail. Bringing the outdoors in was also important to the homeowners and the designers were able to harvest trees from the property to use throughout the home. Natural light pours into the home during the day from the many purposefully positioned windows, but the LED accents and extraordinary hand-made fixtures sprinkled throughout act as art pieces and set the retreat aglow in the evening hours. Moving right through to the home’s open living and kitchen area allows for easy entertaining.

 Wheeler Kearns Architects
Eclectic Dining Room
Interiors: Britt Taner Design
Photography: Tony Soluri Photography
Trendy light wood floor enclosed dining room photo in Chicago with beige walls
Trendy light wood floor enclosed dining room photo in Chicago with beige walls

Dining room - contemporary medium tone wood floor dining room idea in Dallas with white walls, a standard fireplace and a plaster fireplace


 Laura Dante Photography
Laura Dante
Dining room - contemporary medium tone wood floor dining room idea in Tampa with blue walls
Dining room - contemporary medium tone wood floor dining room idea in Tampa with blue walls

Example of an eclectic light wood floor eat-in kitchen design in Philadelphia with flat-panel cabinets, stainless steel appliances, an island and white cabinets

Sponsored
Delaware, OH

Buckeye Basements, Inc.
Central Ohio's Basement Finishing ExpertsBest Of Houzz '13-'21
 Import Tile Center
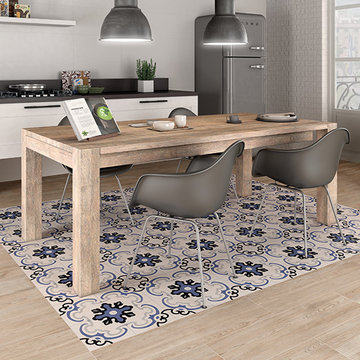
Art MONET Encaustic Look porcelain tile is inspired by European and Moroccan geometric patterns. The organic shapes with contemporary colors are sophisticated and simple. Art takes its name after popular impressionist artists to inspire the designer in you. Available in 9"x9" in 13 popular designs.Cassatt, Cezzane, Corot, Degas, Gauguin, Lepic, Monet, Rodin, Seurat, Signac and Sysley.
Made in Spain


 IS Architecture
Large arts and crafts green two-story wood gable roof photo in San Diego with a shingle roof

 Think Design
Edmunds Studios
Inspiration for a large timeless u-shaped dark wood floor eat-in kitchen remodel in Milwaukee with a farmhouse sink, recessed-panel cabinets, medium tone wood cabinets, granite countertops, brown backsplash, stone tile backsplash, paneled appliances and two islands
Inspiration for a large timeless u-shaped dark wood floor eat-in kitchen remodel in Milwaukee with a farmhouse sink, recessed-panel cabinets, medium tone wood cabinets, granite countertops, brown backsplash, stone tile backsplash, paneled appliances and two islands



 ASA Design-Build
Full design and build of a renovation in the Arts & Crafts style
Eat-in kitchen - mid-sized craftsman u-shaped medium tone wood floor eat-in kitchen idea in New York with an undermount sink, shaker cabinets, white cabinets, wood countertops, white backsplash, ceramic backsplash, stainless steel appliances and an island
Eat-in kitchen - mid-sized craftsman u-shaped medium tone wood floor eat-in kitchen idea in New York with an undermount sink, shaker cabinets, white cabinets, wood countertops, white backsplash, ceramic backsplash, stainless steel appliances and an island

211