
Search results for "Kitchen art" in Home Design Ideas

 Kitchen Art Design
Bathroom - mid-sized transitional ceramic tile bathroom idea in Vancouver with shaker cabinets and gray cabinets

 Speers Flooring
Torlys Envique "Maison Oak" Laminate Flooring
Inspiration for a large transitional open concept medium tone wood floor living room remodel in Toronto with beige walls and a ribbon fireplace
Inspiration for a large transitional open concept medium tone wood floor living room remodel in Toronto with beige walls and a ribbon fireplace

 Design Works Architecture
Photo credit: Don Cochran Photography
Example of an arts and crafts medium tone wood floor and brown floor kitchen design in New York with shaker cabinets, white cabinets, white backsplash, an island and gray countertops
Example of an arts and crafts medium tone wood floor and brown floor kitchen design in New York with shaker cabinets, white cabinets, white backsplash, an island and gray countertops
Find the right local pro for your project


 Mina Brinkey
Photo: Mina Brinkey © 2013 Houzz
Seated home bar - eclectic seated home bar idea in Tampa with white cabinets and wood countertops
Seated home bar - eclectic seated home bar idea in Tampa with white cabinets and wood countertops
 Kitchen Art Design
The white subway tile with dark grout makes this kitchen rustic yet contemporary. The light corner open shelving adds a unique touch and a nice division between the upper cabinets. It's a great way to showcase your nicer items in a clean and simple way.

 Clean Design
Donna Dotan Photography Inc.
Kitchen/dining room combo - transitional medium tone wood floor kitchen/dining room combo idea in New York with white walls
Kitchen/dining room combo - transitional medium tone wood floor kitchen/dining room combo idea in New York with white walls

Sponsored
Fredericksburg, OH

High Point Cabinets
Columbus' Experienced Custom Cabinet Builder | 4x Best of Houzz Winner


 Form Collective
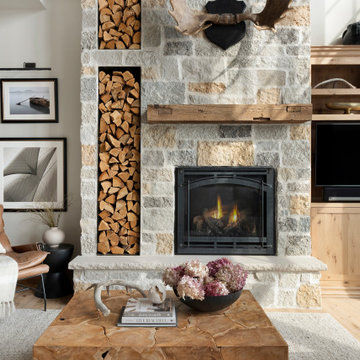
Example of a small transitional open concept light wood floor and beige floor living room design in Vancouver with white walls, a ribbon fireplace, a stone fireplace and a media wall

 Pella Windows & Doors of Wisconsin
Designed/Built by Wisconsin Log Homes - Photos by KCJ Studios
Example of a mid-sized mountain style light wood floor front door design with white walls and a black front door
Example of a mid-sized mountain style light wood floor front door design with white walls and a black front door

 Pennville Custom Cabinetry
Karen Swanson of New England Design Works Designed this Pennville Kitchen for her own home, and it won not only the regional Sub-Zero award, but also the National Kitchen & Bath Association's medium kitchen of the year. Karen is located in Manchester, MA and can be reached at nedesignworks@gmail.com or 978.500.1096.

 Angela Otten - Inspire Kitchen Design Studio
Emily Minton Redfield; EMR Photography
Trendy u-shaped wet bar photo in Denver with an undermount sink, flat-panel cabinets, white cabinets, multicolored backsplash and mirror backsplash
Trendy u-shaped wet bar photo in Denver with an undermount sink, flat-panel cabinets, white cabinets, multicolored backsplash and mirror backsplash





 Euroline Steel Windows
Inspiration for a contemporary l-shaped medium tone wood floor and brown floor kitchen remodel in Orange County with flat-panel cabinets, white cabinets, a peninsula and gray countertops


 Haven Design and Construction
The original foyer of this 1959 home was dark and cave like. The ceiling could not be raised because of AC equipment above, so the designer decided to "visually open" the space by removing a portion of the wall between the kitchen and the foyer. The team designed and installed a "see through" walnut dividing wall to allow light to spill into the space. A peek into the kitchen through the geometric triangles on the walnut wall provides a "wow" factor for the foyer.

 Albers Design LLC
Inspiration for a large transitional look-out carpeted and beige floor basement game room remodel in Minneapolis with gray walls and a stone fireplace



 Atlantic Archives, Inc.
richard leo johnson/atlantic archives
Eat-in kitchen - eclectic medium tone wood floor eat-in kitchen idea in Atlanta with flat-panel cabinets and white cabinets
Eat-in kitchen - eclectic medium tone wood floor eat-in kitchen idea in Atlanta with flat-panel cabinets and white cabinets


 elena del bucchia DESIGN
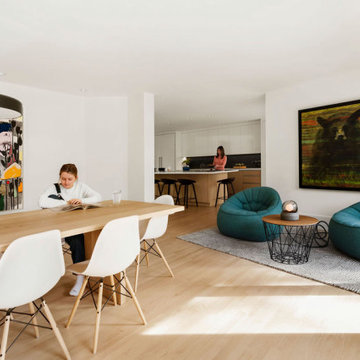
Inspiration for a huge contemporary light wood floor kitchen/dining room combo remodel in Calgary with white walls
207