
Search results for "Kitchen art" in Home Design Ideas

 Dillon Kyle Architects (DKA)
Peter Molick Photography
Enclosed dining room - large cottage dark wood floor enclosed dining room idea in Houston with white walls
Enclosed dining room - large cottage dark wood floor enclosed dining room idea in Houston with white walls


 GriD architects
Paul Burk Photography
Inspiration for a small contemporary galley concrete floor eat-in kitchen remodel in DC Metro with a drop-in sink, flat-panel cabinets, green cabinets, white appliances, laminate countertops, white backsplash and an island
Inspiration for a small contemporary galley concrete floor eat-in kitchen remodel in DC Metro with a drop-in sink, flat-panel cabinets, green cabinets, white appliances, laminate countertops, white backsplash and an island
Find the right local pro for your project

 Dennis Thompson Architect
Contractor: Dan Upton
Landscape Architect: everGreen Landscape
Photographer: Jim Bartsch
Eat-in kitchen - mid-sized contemporary l-shaped beige floor eat-in kitchen idea in Santa Barbara with flat-panel cabinets, light wood cabinets, quartz countertops, metallic backsplash, stainless steel appliances, an island, a single-bowl sink and gray countertops
Eat-in kitchen - mid-sized contemporary l-shaped beige floor eat-in kitchen idea in Santa Barbara with flat-panel cabinets, light wood cabinets, quartz countertops, metallic backsplash, stainless steel appliances, an island, a single-bowl sink and gray countertops
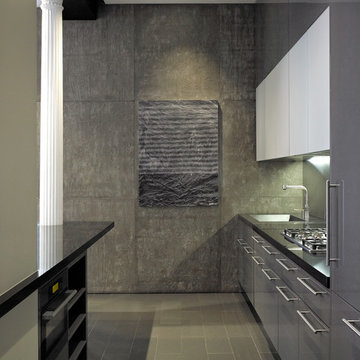
 Axis Mundi
This NoHo apartment, in a landmarked circa 1870 building designed by Stephen Decatur Hatch and converted to lofts in 1987, had been interestingly renovated by a rock musician before being purchased by a young hedge fund manager and his gallery director girlfriend. Naturally, the couple brought to the project their collection of painting, photography and sculpture, mostly by young emerging artists. Axis Mundi accommodated these pieces within a neutral palette accented with occasional flashes of bright color that referenced the various artworks. Major furniture pieces – a sectional in the library, a 12-foot-long dining table–along with a rich blend of textures such as leather, linen, fur and warm woods, helped bring the sprawling dimensions of the loft down to human scale.
Photography: Mark Roskams

 Herbeau - Winckelmans Tiles - Line Art Vanities
Light and bright contemporary dining room and kitchen with Winckelmans floor tiles. Photo by Patrick Degier, RoodeSchool.
Mid-sized trendy porcelain tile and multicolored floor kitchen/dining room combo photo in Amsterdam with white walls
Mid-sized trendy porcelain tile and multicolored floor kitchen/dining room combo photo in Amsterdam with white walls
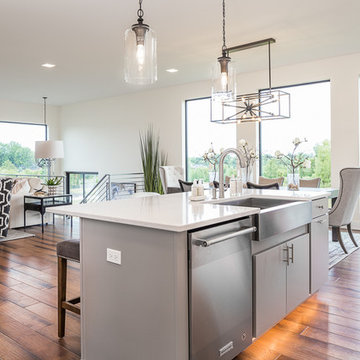
 accents + interiors
This open concept floor plan was designed with the modern family in mind. This vantage from the kitchen shows how the family room, kitchen and dining area are all part of one great space, so you always feel like you're part of it all. High ceilings and light finishes keep things bright and airy and help bounce all the natural light flooding in from the large picture windows.
Can we talk about that view?! We opted for black window trim to frame off the view just like a piece of art. Forgoing wood trim around the windows keeps this look clean and modern and lends to this effect. We could look at it all day long.
Photo: Kerry Bern www.prepiowa.com

Sponsored
Columbus, OH
Free consultation for landscape design!

Peabody Landscape Group
Columbus' Reliable Landscape Design & Contracting
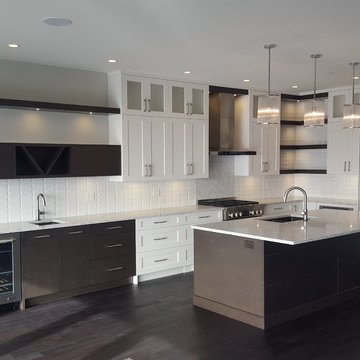
 Kitchen Art Design
This kitchen has contemporary elements seamlessly blended into the classic white shaker style kitchen. The storage goes from floor to celing so there is no shortage of space to put all of your kitchen supplies. Complete with a modern wet bar, and custom floating shelves, this is the perfect kitchen for anyone who loves to entertain!
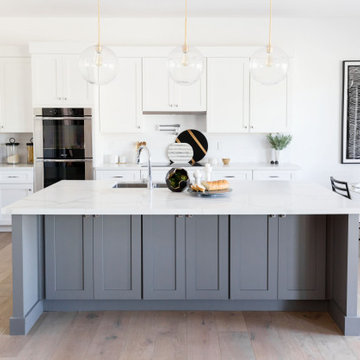
 Guided Home Design
Kitchen - transitional l-shaped light wood floor and beige floor kitchen idea in Phoenix with an undermount sink, shaker cabinets, white cabinets, white backsplash, stainless steel appliances, an island and white countertops
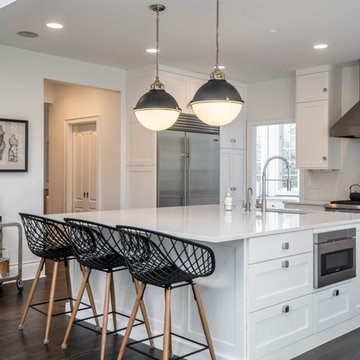
 Judd Builders
Example of a large transitional dark wood floor and brown floor kitchen design in Other with an undermount sink, white cabinets, quartzite countertops, white backsplash, stainless steel appliances, an island, white countertops and shaker cabinets

 Amanda Louise Interiors
Inspiration for a small eclectic kitchen/dining room combo remodel in Other with white walls

 William Guidero Planning and Design
Realtor: Casey Lesher, Contractor: Robert McCarthy, Interior Designer: White Design
Example of a large trendy l-shaped medium tone wood floor and brown floor eat-in kitchen design in Los Angeles with an integrated sink, flat-panel cabinets, medium tone wood cabinets, stainless steel countertops, beige backsplash, stone slab backsplash, stainless steel appliances, two islands and beige countertops
Example of a large trendy l-shaped medium tone wood floor and brown floor eat-in kitchen design in Los Angeles with an integrated sink, flat-panel cabinets, medium tone wood cabinets, stainless steel countertops, beige backsplash, stone slab backsplash, stainless steel appliances, two islands and beige countertops

 Kitchen Art
Mid-sized trendy single-wall light wood floor and beige floor wet bar photo in Miami with an undermount sink, flat-panel cabinets and brown cabinets


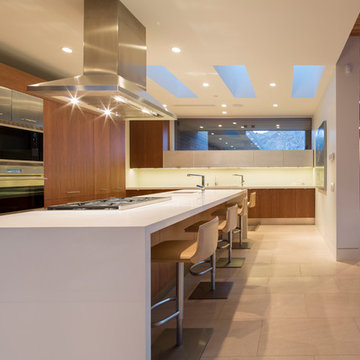
 Kendle Design Collaborative
Winquist Photography
Open concept kitchen - contemporary l-shaped open concept kitchen idea in Phoenix with flat-panel cabinets, medium tone wood cabinets, stainless steel appliances and an undermount sink
Open concept kitchen - contemporary l-shaped open concept kitchen idea in Phoenix with flat-panel cabinets, medium tone wood cabinets, stainless steel appliances and an undermount sink

 DesignArt Studios
Beautiful grand kitchen, with a classy, light and airy feel. Each piece was designed and detailed for the functionality and needs of the family.
Huge transitional u-shaped brown floor, medium tone wood floor and coffered ceiling eat-in kitchen photo in Santa Barbara with white cabinets, white backsplash, stainless steel appliances, an island, white countertops, an undermount sink, raised-panel cabinets, marble countertops and marble backsplash
Huge transitional u-shaped brown floor, medium tone wood floor and coffered ceiling eat-in kitchen photo in Santa Barbara with white cabinets, white backsplash, stainless steel appliances, an island, white countertops, an undermount sink, raised-panel cabinets, marble countertops and marble backsplash
 The Interior Edge

This is a detailed picture of the kitchen. I particularly love the mosaic backsplash with the slab granite (smerelda). The backsplash makes a splash not only because it is a great art piece but because the pieces include iridescent tiles. The red accents on the Wolf stove, barstool seats and the accent bowl bring it all together. The cabinets are custom.
Photographer: Robert Benson, Hartford, Ct.
Construction: Duce Construction, NYC,NY
Custom Mosaic:
 The Vision Group

Large space surrounded by Natural light.
Inspiration for a large coastal light wood floor and beige floor kitchen/dining room combo remodel in Tampa with white walls and no fireplace
Inspiration for a large coastal light wood floor and beige floor kitchen/dining room combo remodel in Tampa with white walls and no fireplace


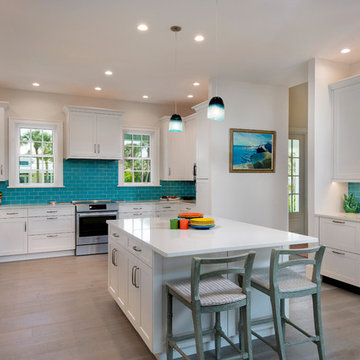
 Wright Jenkins Home Design
A spacious gourmet kitchen provides an eat-at-bar for quick meals.
Inspiration for a mid-sized coastal u-shaped light wood floor and beige floor kitchen remodel in Tampa with white cabinets, quartz countertops, blue backsplash, stainless steel appliances, an island, white countertops, shaker cabinets and subway tile backsplash
Inspiration for a mid-sized coastal u-shaped light wood floor and beige floor kitchen remodel in Tampa with white cabinets, quartz countertops, blue backsplash, stainless steel appliances, an island, white countertops, shaker cabinets and subway tile backsplash

 Mason Elliott Designs
Deborah Scannell Photography,
Inspiration for a mid-sized timeless galley dark wood floor and brown floor enclosed kitchen remodel in Charlotte with a farmhouse sink, recessed-panel cabinets, white cabinets, granite countertops, stainless steel appliances, no island and mirror backsplash
Inspiration for a mid-sized timeless galley dark wood floor and brown floor enclosed kitchen remodel in Charlotte with a farmhouse sink, recessed-panel cabinets, white cabinets, granite countertops, stainless steel appliances, no island and mirror backsplash

 Lindye Galloway Interiors
Open concept kitchen - large 1950s single-wall light wood floor and beige floor open concept kitchen idea in Los Angeles with flat-panel cabinets, beige cabinets, gray backsplash, marble backsplash, stainless steel appliances, an island, an undermount sink and marble countertops
49