
Search results for "Kitchen art" in Home Design Ideas
 Susan Fisher Photography
Susan Fisher Plotner/Susan Fisher Photography

Inspiration for a contemporary eat-in kitchen remodel in London with flat-panel cabinets, gray cabinets, gray backsplash and stainless steel appliances
Inspiration for a contemporary eat-in kitchen remodel in London with flat-panel cabinets, gray cabinets, gray backsplash and stainless steel appliances

 Monarch & Maker
Large transitional u-shaped dark wood floor and brown floor eat-in kitchen photo in Houston with white cabinets, white backsplash, stainless steel appliances, an island, stone slab backsplash, recessed-panel cabinets, a double-bowl sink, quartz countertops and white countertops
 Olde Wood Ltd.
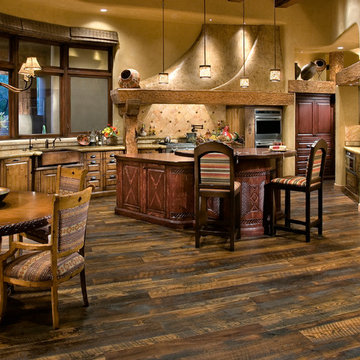
Inspiration for a mediterranean eat-in kitchen remodel in Cleveland with a farmhouse sink, raised-panel cabinets, medium tone wood cabinets, beige backsplash and paneled appliances
Find the right local pro for your project

 Astro Masonry

Patio kitchen - large transitional backyard concrete paver patio kitchen idea in New York with a pergola

 Leona Mozes Photography
Leona Mozes Photography for Nina Azoulay Design
Large elegant l-shaped dark wood floor kitchen photo in Montreal with an undermount sink, recessed-panel cabinets, white cabinets, marble countertops, gray backsplash, paneled appliances, an island and marble backsplash
Large elegant l-shaped dark wood floor kitchen photo in Montreal with an undermount sink, recessed-panel cabinets, white cabinets, marble countertops, gray backsplash, paneled appliances, an island and marble backsplash
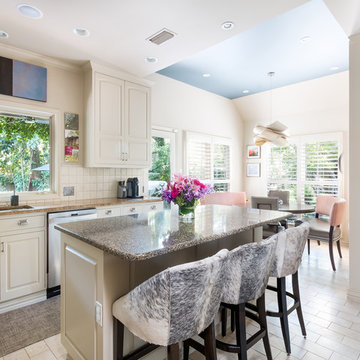
 Gottesman Residential Real Estate
Elegant white floor eat-in kitchen photo in Austin with an undermount sink, raised-panel cabinets, white cabinets, white backsplash, stainless steel appliances and an island



 Factor Design Build
Many people can’t see beyond the current aesthetics when looking to buy a house, but this innovative couple recognized the good bones of their mid-century style home in Golden’s Applewood neighborhood and were determined to make the necessary updates to create the perfect space for their family.
In order to turn this older residence into a modern home that would meet the family’s current lifestyle, we replaced all the original windows with new, wood-clad black windows. The design of window is a nod to the home’s mid-century roots with modern efficiency and a polished appearance. We also wanted the interior of the home to feel connected to the awe-inspiring outside, so we opened up the main living area with a vaulted ceiling. To add a contemporary but sleek look to the fireplace, we crafted the mantle out of cold rolled steel. The texture of the cold rolled steel conveys a natural aesthetic and pairs nicely with the walnut mantle we built to cap the steel, uniting the design in the kitchen and the built-in entryway.
Everyone at Factor developed rich relationships with this beautiful family while collaborating through the design and build of their freshly renovated, contemporary home. We’re grateful to have the opportunity to work with such amazing people, creating inspired spaces that enhance the quality of their lives.

 TEA2 Architects
Example of a classic dark wood floor and brown floor kitchen/dining room combo design in Minneapolis with white walls and no fireplace
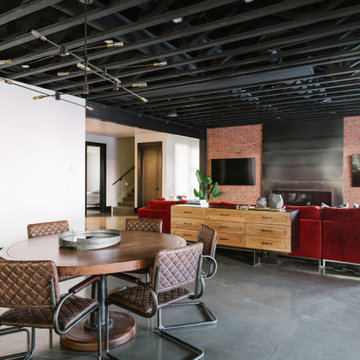


 Turn Design
Dining and kitchen with wet bar
Built Photo
Example of a large mid-century modern concrete floor and gray floor kitchen/dining room combo design in Portland with white walls and no fireplace
Example of a large mid-century modern concrete floor and gray floor kitchen/dining room combo design in Portland with white walls and no fireplace
 Sardone | McLain
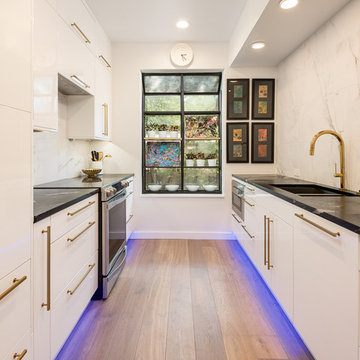
Custom built kitchen cabinets, granite countertops, under cabinet lighting
Inspiration for a mid-sized contemporary galley medium tone wood floor and brown floor enclosed kitchen remodel in Dallas with an undermount sink, flat-panel cabinets, white cabinets, marble countertops, white backsplash, stone slab backsplash, paneled appliances, no island and black countertops
Inspiration for a mid-sized contemporary galley medium tone wood floor and brown floor enclosed kitchen remodel in Dallas with an undermount sink, flat-panel cabinets, white cabinets, marble countertops, white backsplash, stone slab backsplash, paneled appliances, no island and black countertops

 Hearth and Home: Interiors & Antiques
Transitional l-shaped dark wood floor and brown floor kitchen photo in Other with a farmhouse sink, recessed-panel cabinets, beige cabinets, white backsplash, colored appliances, an island and beige countertops

Sponsored
Columbus, OH

Hope Restoration & General Contracting
Columbus Design-Build, Kitchen & Bath Remodeling, Historic Renovations

 Anne Sneed Architectural Interiors
Jim Brady Architectural Photography
Inspiration for a country galley dark wood floor eat-in kitchen remodel in San Diego with medium tone wood cabinets, a farmhouse sink and shaker cabinets
Inspiration for a country galley dark wood floor eat-in kitchen remodel in San Diego with medium tone wood cabinets, a farmhouse sink and shaker cabinets
 Legendary Group

Inspiration for a contemporary light wood floor kitchen/dining room combo remodel in Toronto with white walls
 Chango
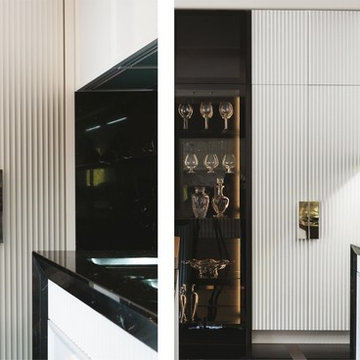

Interior Design, Custom Furniture Design, & Art Curation by Chango & Co.
Photography by Raquel Langworthy
Shop the Beach Haven Waterfront accessories at the Chango Shop!

Sponsored
Sunbury, OH

J.Holderby - Renovations
Franklin County's Leading General Contractors - 2X Best of Houzz!

Small transitional l-shaped light wood floor and beige floor kitchen photo in Toronto with beige cabinets, white backsplash, stainless steel appliances, marble countertops, flat-panel cabinets, ceramic backsplash, a peninsula and white countertops
 Ironwood Homes
Jake Boyd Photography
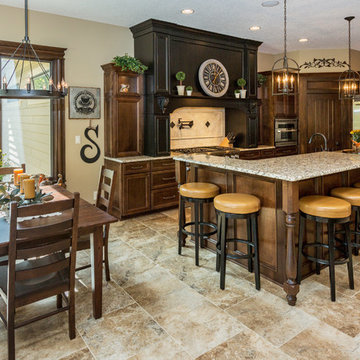
Elegant l-shaped eat-in kitchen photo in Other with recessed-panel cabinets, dark wood cabinets, beige backsplash and stainless steel appliances
Elegant l-shaped eat-in kitchen photo in Other with recessed-panel cabinets, dark wood cabinets, beige backsplash and stainless steel appliances

 Kraft Custom Construction
This dark, claustrophobic kitchen was transformed into an open, vibrant space where the homeowner could showcase her original artwork while enjoying a fluid and well-designed space. Custom cabinetry materials include gray-washed white oak to compliment the new flooring, along with white gloss uppers and tall, bright blue cabinets. Details include a chef-style sink, quartz counters, motorized assist for heavy drawers and various cabinetry organizers. Jewelry-like artisan pulls are repeated throughout to bring it all together. The leather cabinet finish on the wet bar and display area is one of our favorite custom details. The coat closet was ‘concealed' by installing concealed hinges, touch-latch hardware, and painting it the color of the walls. Next to it, at the stair ledge, a recessed cubby was installed to utilize the otherwise unused space and create extra kitchen storage.
The condo association had very strict guidelines stating no work could be done outside the hours of 9am-4:30pm, and no work on weekends or holidays. The elevator was required to be fully padded before transporting materials, and floor coverings needed to be placed in the hallways every morning and removed every afternoon. The condo association needed to be notified at least 5 days in advance if there was going to be loud noises due to construction. Work trucks were not allowed in the parking structure, and the city issued only two parking permits for on-street parking. These guidelines required detailed planning and execution in order to complete the project on schedule. Kraft took on all these challenges with ease and respect, completing the project complaint-free!
HONORS
2018 Pacific Northwest Remodeling Achievement Award for Residential Kitchen $100,000-$150,000 category
52