
Search results for "Kitchen backsplashes" in Home Design Ideas

 In the Deets
Light and bright contemporary kitchen featuring white custom cabinetry, large island, dual-tone gray subway tile backsplash, stainless steel appliances, and a matching laundry room.

 Iverson Homes
Transitional l-shaped kitchen photo in Minneapolis with recessed-panel cabinets, dark wood cabinets, granite countertops, white backsplash and stainless steel appliances

 Pinney Designs
Jared Kuzia Photography
Beach style l-shaped dark wood floor kitchen photo in Boston with shaker cabinets, white cabinets, white backsplash, a farmhouse sink, subway tile backsplash, stainless steel appliances, an island and white countertops
Beach style l-shaped dark wood floor kitchen photo in Boston with shaker cabinets, white cabinets, white backsplash, a farmhouse sink, subway tile backsplash, stainless steel appliances, an island and white countertops
Find the right local pro for your project

 l'oro designs
Kibbey Muffy
Transitional u-shaped light wood floor kitchen photo in San Francisco with shaker cabinets, white cabinets, white backsplash, paneled appliances, an island and marble backsplash
Transitional u-shaped light wood floor kitchen photo in San Francisco with shaker cabinets, white cabinets, white backsplash, paneled appliances, an island and marble backsplash
 Mia Rao Design
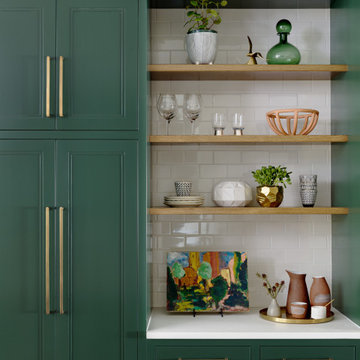
A wall of green cabinets with natural wood shelves adds to this kitchens organic vibe.
Example of a mid-sized danish medium tone wood floor and brown floor kitchen design in Chicago with an undermount sink, recessed-panel cabinets, green cabinets, quartz countertops, white backsplash, ceramic backsplash, an island and white countertops
Example of a mid-sized danish medium tone wood floor and brown floor kitchen design in Chicago with an undermount sink, recessed-panel cabinets, green cabinets, quartz countertops, white backsplash, ceramic backsplash, an island and white countertops
 Soda Pop Design Inc.
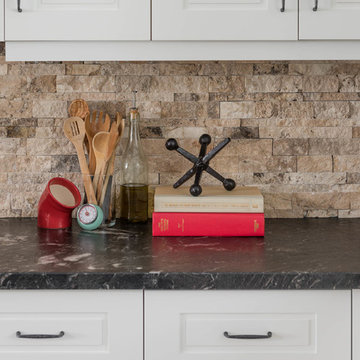
Custom design by Cynthia Soda of Soda Pop Design Inc. in Toronto, Canada. Photography by Stephani Buchman Photography.
Example of a large transitional l-shaped medium tone wood floor open concept kitchen design in Toronto with recessed-panel cabinets, white cabinets, beige backsplash, stone tile backsplash and an island
Example of a large transitional l-shaped medium tone wood floor open concept kitchen design in Toronto with recessed-panel cabinets, white cabinets, beige backsplash, stone tile backsplash and an island

 Anchor Builders
Design & Build Team: Anchor Builders,
Photographer: Andrea Rugg Photography
Inspiration for a mid-sized timeless l-shaped dark wood floor eat-in kitchen remodel in Minneapolis with a farmhouse sink, white cabinets, white backsplash, subway tile backsplash, stainless steel appliances, an island, shaker cabinets and quartzite countertops
Inspiration for a mid-sized timeless l-shaped dark wood floor eat-in kitchen remodel in Minneapolis with a farmhouse sink, white cabinets, white backsplash, subway tile backsplash, stainless steel appliances, an island, shaker cabinets and quartzite countertops



 Streamline Construction
Small transitional l-shaped vinyl floor and brown floor kitchen photo in Orange County with a single-bowl sink, shaker cabinets, white cabinets, quartzite countertops, white backsplash, marble backsplash, stainless steel appliances, a peninsula and white countertops

 Ocala Kitchen and Bath, Inc.
Mid-sized urban l-shaped ceramic tile and beige floor open concept kitchen photo in Orlando with brick backsplash, stainless steel appliances, an island, an undermount sink, brown cabinets, concrete countertops, red backsplash and raised-panel cabinets

 George Davis, Inc.
Dan Cutrona
Elegant l-shaped light wood floor eat-in kitchen photo in Boston with shaker cabinets, white cabinets, gray backsplash, subway tile backsplash, stainless steel appliances and an island
Elegant l-shaped light wood floor eat-in kitchen photo in Boston with shaker cabinets, white cabinets, gray backsplash, subway tile backsplash, stainless steel appliances and an island
 Boss Design Center
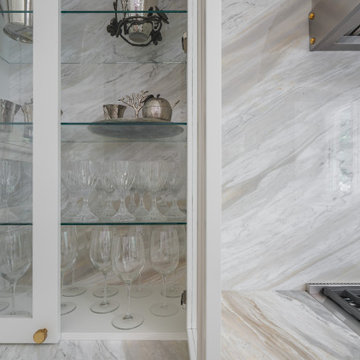
This transitional kitchen features classic shaker cabinetry paired with a striking quartzite waterfall island. A full-height quartzite backsplash, custom range hood, and glass front cabinets add elegance, while brass accents and light wood flooring create a warm, inviting space for cooking and gathering.

 Great Falls Distinctive Interiors Inc.
Despite its Old World finishes, the kitchen has every convenience a modern chef could hope for, including a Wolf range and a built-in Miele espresso machine. Custom hood is made from stainless steel and hammered copper.
Photography Alain Jaramillo

 McCall Design LLC
Stephen Cridland Photography
Eat-in kitchen - mid-sized traditional u-shaped medium tone wood floor eat-in kitchen idea in Portland with a farmhouse sink, shaker cabinets, white cabinets, marble countertops, white backsplash, subway tile backsplash, stainless steel appliances and an island
Eat-in kitchen - mid-sized traditional u-shaped medium tone wood floor eat-in kitchen idea in Portland with a farmhouse sink, shaker cabinets, white cabinets, marble countertops, white backsplash, subway tile backsplash, stainless steel appliances and an island

Sponsored
Columbus, OH

Structural Remodeling
Franklin County's Heavy Timber Specialists | Best of Houzz 2020!

 Smith River Kitchen & Bath, Inc
Peter Murdock
Kitchen - traditional dark wood floor kitchen idea in New York with a farmhouse sink, flat-panel cabinets, white cabinets, white backsplash, subway tile backsplash, white appliances and beige walls
Kitchen - traditional dark wood floor kitchen idea in New York with a farmhouse sink, flat-panel cabinets, white cabinets, white backsplash, subway tile backsplash, white appliances and beige walls

 AIBD - American Institute of Building Design
The client’s coastal New England roots inspired this Shingle style design for a lakefront lot. With a background in interior design, her ideas strongly influenced the process, presenting both challenge and reward in executing her exact vision. Vintage coastal style grounds a thoroughly modern open floor plan, designed to house a busy family with three active children. A primary focus was the kitchen, and more importantly, the butler’s pantry tucked behind it. Flowing logically from the garage entry and mudroom, and with two access points from the main kitchen, it fulfills the utilitarian functions of storage and prep, leaving the main kitchen free to shine as an integral part of the open living area.
An ARDA for Custom Home Design goes to
Royal Oaks Design
Designer: Kieran Liebl
From: Oakdale, Minnesota

 Lisa Michael Interiors
Jessica Glynn Photography
Mid-sized beach style single-wall and one-story porcelain tile open concept kitchen photo in Miami with a farmhouse sink, shaker cabinets, white cabinets, an island, quartz countertops, multicolored backsplash, glass tile backsplash and stainless steel appliances
Mid-sized beach style single-wall and one-story porcelain tile open concept kitchen photo in Miami with a farmhouse sink, shaker cabinets, white cabinets, an island, quartz countertops, multicolored backsplash, glass tile backsplash and stainless steel appliances

 Hendel Homes
Andrea Rugg
Example of a huge trendy light wood floor eat-in kitchen design in Minneapolis with a farmhouse sink, flat-panel cabinets, dark wood cabinets, quartzite countertops, white backsplash, stone slab backsplash, stainless steel appliances and an island
Example of a huge trendy light wood floor eat-in kitchen design in Minneapolis with a farmhouse sink, flat-panel cabinets, dark wood cabinets, quartzite countertops, white backsplash, stone slab backsplash, stainless steel appliances and an island

Sponsored
Westerville, OH

Custom Home Works
Franklin County's Award-Winning Design, Build and Remodeling Expert

 Bakes & Kropp Fine Cabinetry
Featuring Bakes & Kropp Meridian Cabinetry in a white hand-painted finish, this custom Southampton kitchen is an open-concept space high on elegant style and smart storage. The upper doors showcase a beautiful patterned glass for a subtle touch of shine and texture, and the rich Walnut island warms the entire space. A striking focal point, the Bakes & Kropp range hood is a one-of-a-kind stainless steel masterpiece built for this space. All of the specialty details and finishes, including the polished nickel hardware, coordinate beautifully for a truly spectacular luxury kitchen.

 Sicora Design/Build
Rift Sawn cabinets
Granite countertops
Red Oak flooring
Farmkid studios
Elegant l-shaped dark wood floor kitchen photo in Minneapolis with an undermount sink, shaker cabinets, white cabinets, granite countertops, gray backsplash, subway tile backsplash, stainless steel appliances and an island
Elegant l-shaped dark wood floor kitchen photo in Minneapolis with an undermount sink, shaker cabinets, white cabinets, granite countertops, gray backsplash, subway tile backsplash, stainless steel appliances and an island

 Carl Mayfield Architectural Photographer
Lighting from behind this deeply distressed counter top toward camera shows every bit of it's texture.
Copyright Carl Mayfield Photography
Kitchen - traditional kitchen idea in Houston with recessed-panel cabinets, white cabinets, wood countertops, white backsplash, subway tile backsplash and stainless steel appliances
Kitchen - traditional kitchen idea in Houston with recessed-panel cabinets, white cabinets, wood countertops, white backsplash, subway tile backsplash and stainless steel appliances
50