
Search results for "Kitchen banquette" in Home Design Ideas
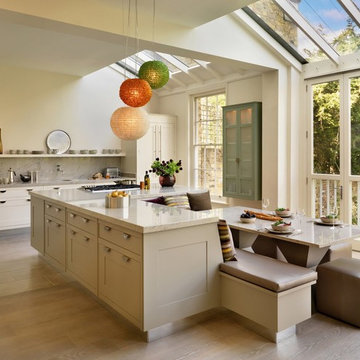
Example of a classic light wood floor eat-in kitchen design in Chicago with shaker cabinets, beige cabinets and an island
 K LINN Interiors

Eat-in kitchen - large transitional light wood floor and beige floor eat-in kitchen idea in Grand Rapids
 Bennett Frank McCarthy Architects, Inc.

Trendy medium tone wood floor eat-in kitchen photo in DC Metro with dark wood cabinets, stainless steel appliances and white walls
Find the right local pro for your project
 Greg Perko Photography
© Greg Perko Photography 2014
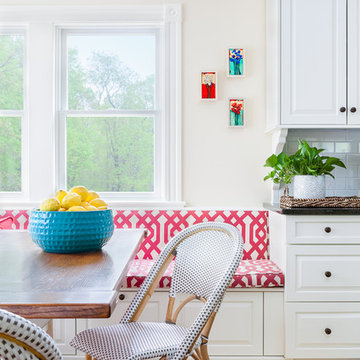
Mid-sized elegant medium tone wood floor eat-in kitchen photo in Boston with raised-panel cabinets, white cabinets, white backsplash and ceramic backsplash
Mid-sized elegant medium tone wood floor eat-in kitchen photo in Boston with raised-panel cabinets, white cabinets, white backsplash and ceramic backsplash

 Gray Walker Interiors
Breakfast area to the kitchen includes a custom banquette
Inspiration for a timeless medium tone wood floor kitchen/dining room combo remodel in Charlotte with beige walls
Inspiration for a timeless medium tone wood floor kitchen/dining room combo remodel in Charlotte with beige walls

 Windover Construction
Architect: Olson Lewis + Architects
Interior Designer: Cebula Design
Large elegant l-shaped eat-in kitchen photo in Boston with a farmhouse sink, white cabinets, white backsplash, subway tile backsplash, marble countertops, paneled appliances and an island
Large elegant l-shaped eat-in kitchen photo in Boston with a farmhouse sink, white cabinets, white backsplash, subway tile backsplash, marble countertops, paneled appliances and an island

Example of a classic l-shaped dark wood floor kitchen/dining room combo design in New York with an integrated sink, shaker cabinets, white cabinets, stainless steel countertops, white backsplash, subway tile backsplash and stainless steel appliances

Sponsored
Fredericksburg, OH

High Point Cabinets
Columbus' Experienced Custom Cabinet Builder | 4x Best of Houzz Winner

 GEORGE Interior Design
Photos by Manolo Langis
Example of a classic dining room design in Los Angeles with yellow walls
Example of a classic dining room design in Los Angeles with yellow walls
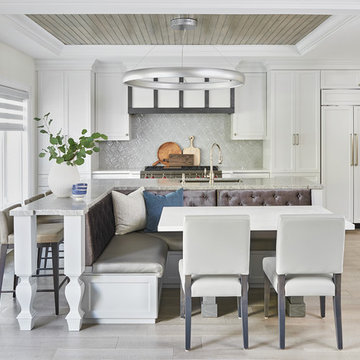
 Carriage Lane Design-Build Inc.
large island, paneled fridge
Inspiration for a large transitional kitchen remodel in Toronto
Inspiration for a large transitional kitchen remodel in Toronto

 Tim Reid GC
Inspiration for a large transitional galley porcelain tile and brown floor eat-in kitchen remodel in Los Angeles with an undermount sink, recessed-panel cabinets, gray cabinets, multicolored backsplash, porcelain backsplash, paneled appliances, an island and gray countertops

 Sarah Greenman
Photo: Sarah Greenman © 2013 Houzz
Eat-in kitchen - traditional eat-in kitchen idea in Dallas with a farmhouse sink, flat-panel cabinets, white cabinets and stainless steel appliances
Eat-in kitchen - traditional eat-in kitchen idea in Dallas with a farmhouse sink, flat-panel cabinets, white cabinets and stainless steel appliances

 User
UserPeter Valli and Ederra Design Studio
Eat-in kitchen - mid-sized transitional dark wood floor eat-in kitchen idea in Los Angeles
Eat-in kitchen - mid-sized transitional dark wood floor eat-in kitchen idea in Los Angeles
 New Generation Home Improvements

Transitional medium tone wood floor and brown floor kitchen/dining room combo photo in Los Angeles with white walls

Sponsored
Fredericksburg, OH
High Point Cabinets
Columbus' Experienced Custom Cabinet Builder | 4x Best of Houzz Winner

 TKS Design Group
Free ebook, Creating the Ideal Kitchen. DOWNLOAD NOW
Our clients and their three teenage kids had outgrown the footprint of their existing home and felt they needed some space to spread out. They came in with a couple of sets of drawings from different architects that were not quite what they were looking for, so we set out to really listen and try to provide a design that would meet their objectives given what the space could offer.

We started by agreeing that a bump out was the best way to go and then decided on the size and the floor plan locations of the mudroom, powder room and butler pantry which were all part of the project. We also planned for an eat-in banquette that is neatly tucked into the corner and surrounded by windows providing a lovely spot for daily meals.
The kitchen itself is L-shaped with the refrigerator and range along one wall, and the new sink along the exterior wall with a large window overlooking the backyard. A large island, with seating for five, houses a prep sink and microwave. A new opening space between the kitchen and dining room includes a butler pantry/bar in one section and a large kitchen pantry in the other. Through the door to the left of the main sink is access to the new mudroom and powder room and existing attached garage.
White inset cabinets, quartzite countertops, subway tile and nickel accents provide a traditional feel. The gray island is a needed contrast to the dark wood flooring. Last but not least, professional appliances provide the tools of the trade needed to make this one hardworking kitchen.
Designed by: Susan Klimala, CKD, CBD
Photography by: Mike Kaskel
For more information on kitchen and bath design ideas go to: www.kitchenstudio-ge.com
 Hanomoco Design
Traditional Custom Kitchen
Inspiration for a timeless gray floor kitchen/dining room combo remodel in San Francisco with beige walls
Inspiration for a timeless gray floor kitchen/dining room combo remodel in San Francisco with beige walls

 Astro Design Inc.
A rustic, yet elegant and timeless kitchen design for a cottage home.
Design: Astro Design Centre
Photography: DoubleSpace
Location: Ottawa, ON Canada
 User

UserWith two elementary school age kids and a dog, this clients' kitchen was understandably full of commotion at all times. In the old kitchen configuration, the standard table and chairs didn't allow enough seating to include guests during casual get-togethers with other families (where the dining room was too formal of a choice).
This built-in banquette was the perfect answer. The bench cabinetry itself is Shaker in style, but we used contemporary fabric with a big print to make it more hip. Under each seat there are deep, full-extension drawers which provide much needed storage for the kids toys and other bulky items.
The custom made dining table sits upon hidden casters for ease of moving.
Photo Credit:
Jeff Freeman Photography
(See his full gallery on Houzz.com)

Sponsored
Fredericksburg, OH
High Point Cabinets
Columbus' Experienced Custom Cabinet Builder | 4x Best of Houzz Winner
 Suzanne Knowlton Designs
Bart Edson, photography

A place where the family lives. Computers, snacks, homework time. What was a very tight eating area became the center of activity. We are waiting on the new light fixture!

 Anderson Nikolich Design Initiative
Inspiration for a scandinavian light wood floor and beige floor eat-in kitchen remodel in Birmingham with flat-panel cabinets, light wood cabinets, stainless steel appliances, an island and white countertops

 Geowood Design
Inspiration for a small modern l-shaped light wood floor and beige floor open concept kitchen remodel in New York with an undermount sink, flat-panel cabinets, white cabinets, quartzite countertops, white backsplash, stainless steel appliances and an island
4