
Search results for "Kitchen bench seating" in Home Design Ideas

 Oasis Architecture
Greg Martz, Photographer.
Tom Minden, Project Mgr. for Finn Builders.
Jack Finn, General Contractor.
Dorothy Ledden, Interior Designer.
Jonathan Perlstein, Architect, Oasis Architecture.

 User
UserUnique custom designed full bar with seating for 6. Built-in arched bookshelves at wall include wood framed glass shelves. Decorative pilasters spaced in between bookshelves. Bar also includes several appliances, curved wainscot panel & bar rail.

 Boyce Design + Build
The kitchen island was painted in Sherwin Williams Dovetail to compliment the over-sized, dark bronze, pendant lights. The beveled tile backsplash in antique white provides a clean backdrop for the custom, aged, zinc finish on the hood.
Find the right local pro for your project

 Potter Construction Inc
Charming and functional living area featuring custom built-in shelves, cozy window seating, and a warm color palette. Perfect for reading, working, or simply enjoying the view.

 The Kitchen Company
Farmhouse kitchen remodel designed by John Fecke
To get more detailed information copy and paste this link into your browser. https://thekitchencompany.com/modern-farmhouse-kitchen-new-canaan-ct
Photographer, Dennis Carbo

 TKS Design Group
Free ebook, Creating the Ideal Kitchen. DOWNLOAD NOW
We went with a minimalist, clean, industrial look that feels light, bright and airy. The island is a dark charcoal with cool undertones that coordinates with the cabinetry and transom work in both the neighboring mudroom and breakfast area. White subway tile, quartz countertops, white enamel pendants and gold fixtures complete the update. The ends of the island are shiplap material that is also used on the fireplace in the next room.
In the new mudroom, we used a fun porcelain tile on the floor to get a pop of pattern, and walnut accents add some warmth. Each child has their own cubby, and there is a spot for shoes below a long bench. Open shelving with spots for baskets provides additional storage for the room.
Designed by: Susan Klimala, CKBD
Photography by: LOMA Studios
For more information on kitchen and bath design ideas go to: www.kitchenstudio-ge.com
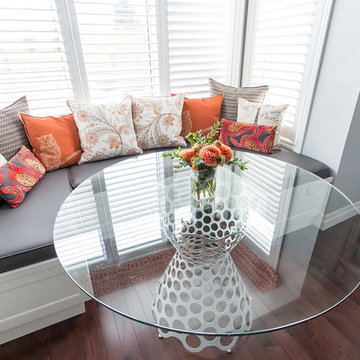
 Claire Jefford, Inc.
Cameron Street Photography
Inspiration for a large modern medium tone wood floor eat-in kitchen remodel in Toronto with shaker cabinets, white cabinets, quartz countertops and an island
Inspiration for a large modern medium tone wood floor eat-in kitchen remodel in Toronto with shaker cabinets, white cabinets, quartz countertops and an island

Sponsored
Fredericksburg, OH

High Point Cabinets
Columbus' Experienced Custom Cabinet Builder | 4x Best of Houzz Winner

 Devix Kitchens
Luxury custom kitchen in Toronto. White shaker doors and calacatta quartz countertop.
Large transitional u-shaped ceramic tile and gray floor open concept kitchen photo in Toronto with an undermount sink, shaker cabinets, white cabinets, quartz countertops, gray backsplash, mosaic tile backsplash, stainless steel appliances, an island and white countertops
Large transitional u-shaped ceramic tile and gray floor open concept kitchen photo in Toronto with an undermount sink, shaker cabinets, white cabinets, quartz countertops, gray backsplash, mosaic tile backsplash, stainless steel appliances, an island and white countertops
 KraftMaster Renovations

We knocked down a wall that used to stand where the island is now located. Now this kitchen is open and inviting!
Photos by Chris Veith
Mid-sized transitional galley medium tone wood floor and brown floor eat-in kitchen photo in New York with an undermount sink, beaded inset cabinets, white cabinets, quartzite countertops, white backsplash, mosaic tile backsplash, stainless steel appliances, an island and white countertops
Mid-sized transitional galley medium tone wood floor and brown floor eat-in kitchen photo in New York with an undermount sink, beaded inset cabinets, white cabinets, quartzite countertops, white backsplash, mosaic tile backsplash, stainless steel appliances, an island and white countertops
 Pittsburgh Remodeling Company
Rob Schwerdt
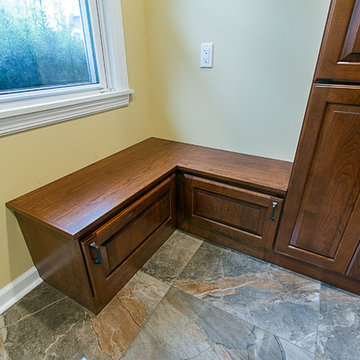
Example of a mid-sized trendy galley porcelain tile enclosed kitchen design in Other with an undermount sink, raised-panel cabinets, medium tone wood cabinets, quartz countertops, brown backsplash, mosaic tile backsplash, stainless steel appliances and no island
Example of a mid-sized trendy galley porcelain tile enclosed kitchen design in Other with an undermount sink, raised-panel cabinets, medium tone wood cabinets, quartz countertops, brown backsplash, mosaic tile backsplash, stainless steel appliances and no island

 Period Architecture Ltd.
Angle Eye Photography
Eat-in kitchen - large traditional l-shaped medium tone wood floor and brown floor eat-in kitchen idea in Philadelphia with an undermount sink, raised-panel cabinets, white cabinets, marble countertops, white backsplash, stone tile backsplash, stainless steel appliances, an island and white countertops
Eat-in kitchen - large traditional l-shaped medium tone wood floor and brown floor eat-in kitchen idea in Philadelphia with an undermount sink, raised-panel cabinets, white cabinets, marble countertops, white backsplash, stone tile backsplash, stainless steel appliances, an island and white countertops

 Searl Lamaster Howe Architects
The mudroom runs alongside of the rear patio, linking the kitchen to the original coach house that was on the property. The coach house was converted into a garage and a home theater. The mudroom features ample, easily accessible storage to organize clutter before it has the chance to reach into the rest of the house. Likewise a stacked washer and dryer (which complement those in the main laundry room on the second floor) capture muddy uniforms and the like. Closed cabinets hold additional coat storage, brooms, and cleaning supplies. A frosted glass panel door can close off views to the mudroom from the kitchen.
 James McCoy Carpentry LLC
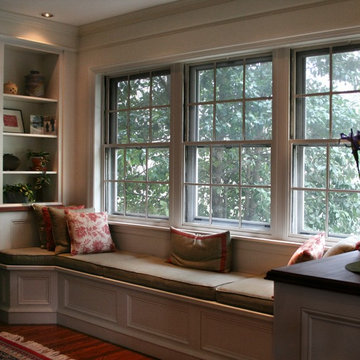
Built-in Custom Bench with Storage
Inspiration for a mid-sized timeless l-shaped medium tone wood floor eat-in kitchen remodel in Philadelphia with a farmhouse sink, recessed-panel cabinets, white cabinets, soapstone countertops, beige backsplash, ceramic backsplash, stainless steel appliances and an island
Inspiration for a mid-sized timeless l-shaped medium tone wood floor eat-in kitchen remodel in Philadelphia with a farmhouse sink, recessed-panel cabinets, white cabinets, soapstone countertops, beige backsplash, ceramic backsplash, stainless steel appliances and an island

Sponsored
Sunbury, OH

J.Holderby - Renovations
Franklin County's Leading General Contractors - 2X Best of Houzz!
 JMA INTERIOR DESIGN

Mid-sized beach style medium tone wood floor kitchen photo in San Diego with blue backsplash, stainless steel appliances, white cabinets, shaker cabinets, subway tile backsplash and an island

 DEANE Inc | Distinctive Design & Cabinetry
This Darien home designed by DEANE Inc has a beautiful sophisticated style. This modern kitchen has white custom cabinetry, custom countertops and stainless steel countertop stools creating the perfect breakfast bar.
Photography by Tim Lee
 ARY Construction Inc
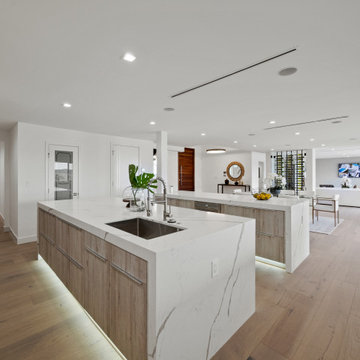
A distinctive private and gated modern home brilliantly designed including a gorgeous rooftop with spectacular views. Open floor plan with pocket glass doors leading you straight to the sparkling pool and a captivating splashing water fall, framing the backyard for a flawless living and entertaining experience. Custom European style kitchen cabinetry with Thermador and Wolf appliances and a built in coffee maker. Calcutta marble top island taking this chef's kitchen to a new level with unparalleled design elements. Three of the bedrooms are masters but the grand master suite in truly one of a kind with a huge walk-in closet and Stunning master bath. The combination of Large Italian porcelain and white oak wood flooring throughout is simply breathtaking. Smart home ready with camera system and sound.


Sponsored
Sunbury, OH
J.Holderby - Renovations
Franklin County's Leading General Contractors - 2X Best of Houzz!
 Eastside Kitchen & Bath
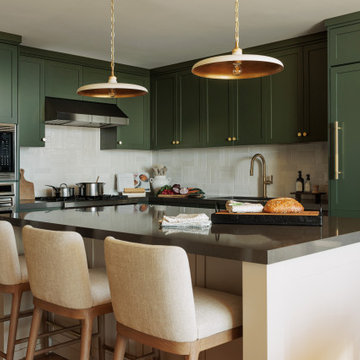
This Bellevue Towers kitchen strikes a perfect balance between sophistication and warmth. Deep green cabinetry pairs beautifully with brass hardware and fixtures, while the light tile backsplash and quartz countertops add brightness and contrast. A waterfall-style island with seating anchors the space, complemented by modern pendant lighting and integrated appliances for a seamless, elevated look by Eastside Kitchen & Bath.
 Michael Nash Design, Build & Homes
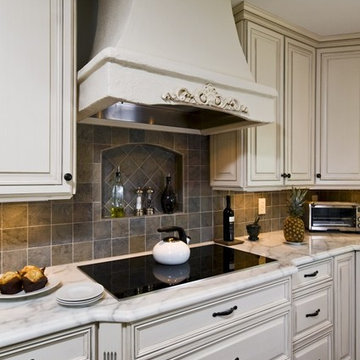
2012 NARI Capital CotY, Finalist Award Winner, Residential Kitchen $50,000 to $100,000
Baby boomers were getting ready to give a facelift to their home. Dragged looking run down kitchen was no match with the rest of their prominent Mclean neighbors.
A big peninsula with a huge overhead hood had blocked off kitchen from breakfast room. Doorways were narrow. A wall of brick chimney style occupied the left wall of this kitchen. “Crowded and disturbing” is how the wife described her kitchen.
Pour traffic flow pattern, lack of storage, and no rhyme or rhythm was how we saw the place.
Course of action started with regrouping all tall elements into a low visibility wall. Eliminate the peninsula, then creating a nice and inviting kitchen with wide pathway by the way of Middle Island.
Eliminate bulkheads, ducts and plumbing inside of them. Re-route the soil stack for upper bathrooms to an adjacent wall.
We relocated stove into the east wall, and build a beautiful wood mantel hood above it. This given this kitchen a practical work triangle. Then brought plumbing for prep. sink into the Island just couple steps away for multi-purpose use.
The north wall now have been occupied with tall pantry, big built in fridge and double oven cabinet .
There were two walls in the breakfast room that had not been used and now e have put them to good use for added storage and butler area and glass front cabinetry to display their valuable china.
Widening all doorways have and putting middle Island have improved the look and traffic pattern for garage into family room a lot more comfortable than it has ever been.
Use of light glazed cabinetry with a contrasting custom Mahogany wood countertop are part of highlight of this project and delivers one of customer’s wishes of bright and clean kitchen.
We have installed exotic mahogany floors to compliment center wood Island. Floors also had created a casual ambiance, especially against the soft lemon chiffon wall paint.
The ultimate French country style kitchen was completed with furnishing the old breakfast area with casual seating rather than a formal table.
This couple was inspired by this massive transformation to carry on the remodeling to other parts of their humbled home.

 Rock Paper Hammer
Construction by Deep Creek Builders
Photography by Andrew Hyslop
Kitchen - small transitional u-shaped medium tone wood floor kitchen idea in Louisville with an undermount sink, shaker cabinets, white cabinets, wood countertops, multicolored backsplash, ceramic backsplash, stainless steel appliances and a peninsula
Kitchen - small transitional u-shaped medium tone wood floor kitchen idea in Louisville with an undermount sink, shaker cabinets, white cabinets, wood countertops, multicolored backsplash, ceramic backsplash, stainless steel appliances and a peninsula
115