
Search results for "Kitchen booth" in Home Design Ideas
 McDunn ADUs

Eat-in kitchen - contemporary galley eat-in kitchen idea in San Francisco with flat-panel cabinets, white cabinets, beige backsplash, mosaic tile backsplash, stainless steel appliances, an island and white countertops
 User

UserInspiration for a transitional medium tone wood floor and brown floor kitchen/dining room combo remodel in Portland with gray walls
 Brian David Roberts | Interior Planning & Design
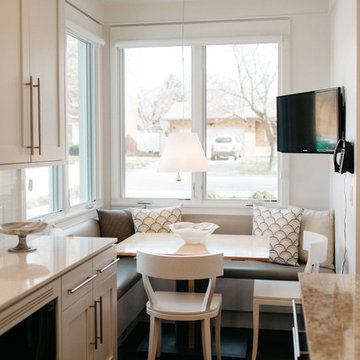
Mid-sized elegant l-shaped dark wood floor eat-in kitchen photo in Seattle with a single-bowl sink, flat-panel cabinets, white cabinets, laminate countertops, white backsplash, glass tile backsplash, stainless steel appliances and an island
Find the right local pro for your project
 Brian David Roberts | Interior Planning & Design
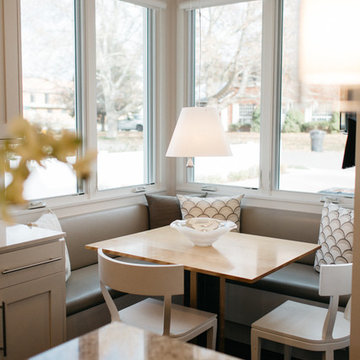
Inspiration for a mid-sized timeless l-shaped dark wood floor eat-in kitchen remodel in Seattle with a single-bowl sink, flat-panel cabinets, white cabinets, laminate countertops, white backsplash, glass tile backsplash, stainless steel appliances and an island
 Dale Gardon Design
Jason Roehner-photographer
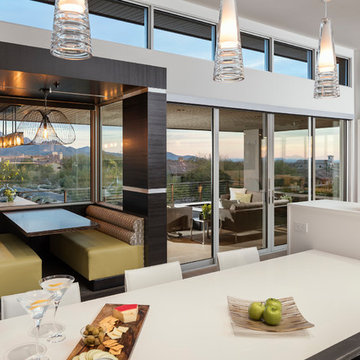
Trendy eat-in kitchen photo in Phoenix with quartz countertops
Trendy eat-in kitchen photo in Phoenix with quartz countertops
 Kaplan Architects, AIA

View from living room into breakfast area with custom designed banquette with leather upholstery.
Mitchell Shenker, Photography
Example of a small trendy galley medium tone wood floor and yellow floor enclosed kitchen design in San Francisco with an undermount sink, flat-panel cabinets, stainless steel cabinets, solid surface countertops, blue backsplash, ceramic backsplash, stainless steel appliances and a peninsula
Example of a small trendy galley medium tone wood floor and yellow floor enclosed kitchen design in San Francisco with an undermount sink, flat-panel cabinets, stainless steel cabinets, solid surface countertops, blue backsplash, ceramic backsplash, stainless steel appliances and a peninsula
 Rachelle Capes Interiors

The new kitchen and breakfast room. There is a second 4 top table on casters that can be used with this larger table to create a table for 12, which is how many people the new 5 bedroom condo can house.


 Joni Spear Interior Design
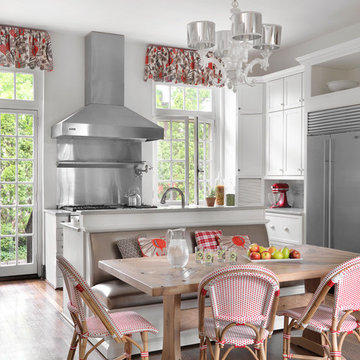
This young St Louis couple wanted to make their kitchen more inviting and less formal. We added a bold, punch of color with the Osborne & Little linen fabric on the windows and door. The table and banquette were custom made for the space. The table was manufactured locally with reclaimed barn wood. The banquette was upholstered in a neutral metallic, faux skin vinyl for easy clean-up. Pillows were made with coordinating fabrics for more color and the French bistro chairs are from Serena & Lilly. (The light fixture was existing from the previous owners.)
Alise O'Brian Photography

 Casabella Interiors
Inspiration for a mid-sized coastal l-shaped light wood floor and beige floor eat-in kitchen remodel in Boston with a farmhouse sink, recessed-panel cabinets, beige cabinets, granite countertops, green backsplash, glass tile backsplash, stainless steel appliances, an island and beige countertops
 User
UserCo-Designer Jen Seeger while at Casa Verde Design
Photography by Andrea Rugg
Inspiration for a small transitional kitchen/dining room combo remodel in Minneapolis with gray walls and no fireplace
Inspiration for a small transitional kitchen/dining room combo remodel in Minneapolis with gray walls and no fireplace
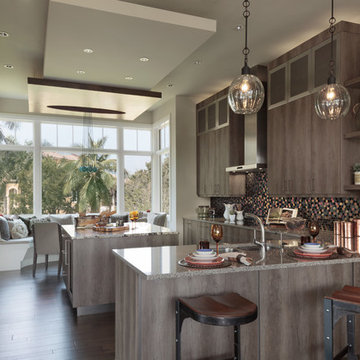
 Buettner Brothers Lumber Company Inc
Mid-sized trendy u-shaped brown floor kitchen photo in Birmingham with an undermount sink, flat-panel cabinets, dark wood cabinets, granite countertops, multicolored backsplash, mosaic tile backsplash, paneled appliances and an island

 DiFabion Remodeling, Inc.
Inspiration for a large transitional brown floor and medium tone wood floor breakfast nook remodel in Charlotte with gray walls
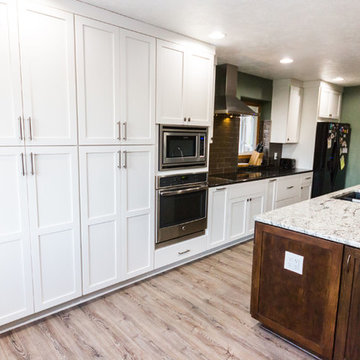
 Bearded Builders
Mid-sized arts and crafts single-wall light wood floor and beige floor eat-in kitchen photo in Omaha with an undermount sink, shaker cabinets, white cabinets, granite countertops, stainless steel appliances, an island and black countertops



 Spaces Renewed
Farmhouse inspired laundry room, made complete with a gorgeous, pattern cement floor tile!
Mid-sized trendy l-shaped ceramic tile and multicolored floor dedicated laundry room photo in San Diego with an undermount sink, recessed-panel cabinets, blue cabinets, beige walls, a side-by-side washer/dryer, beige countertops and quartz countertops
Mid-sized trendy l-shaped ceramic tile and multicolored floor dedicated laundry room photo in San Diego with an undermount sink, recessed-panel cabinets, blue cabinets, beige walls, a side-by-side washer/dryer, beige countertops and quartz countertops
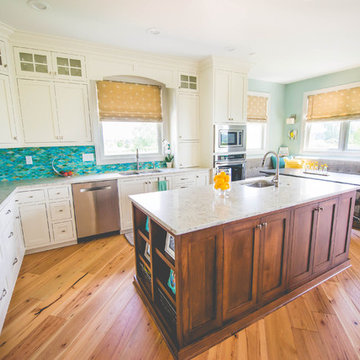
 Angie Schwab Interiors LLC
This view shows both islands in this kitchen. The first used for prep and the second is suited for entertaining or informal meals. The lighting and the backsplash are reflective of this client's sense of whimsy.
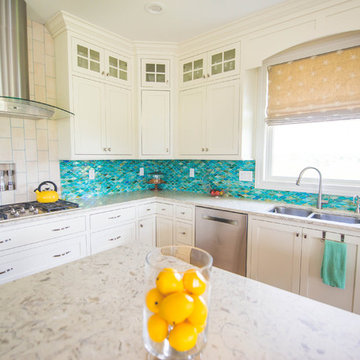 Angie Schwab Interiors LLC
This view shows both islands in this kitchen. The first used for prep and the second is suited for entertaining or informal meals. The lighting and the backsplash are reflective of this client's sense of whimsy.
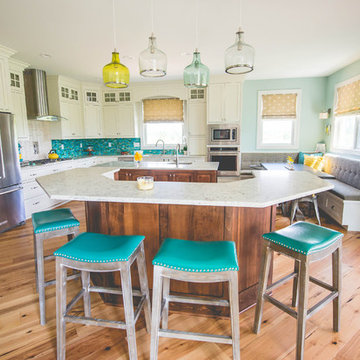 Angie Schwab Interiors LLC
This view shows both islands in this kitchen. The first used for prep and the second is suited for entertaining or informal meals. The lighting and the backsplash are reflective of this client's sense of whimsy.

Sponsored
Fredericksburg, OH

High Point Cabinets
Columbus' Experienced Custom Cabinet Builder | 4x Best of Houzz Winner

 CDC Woodworking
Transitional l-shaped dark wood floor eat-in kitchen photo in Miami with an undermount sink, glass-front cabinets, white cabinets, white backsplash and stainless steel appliances
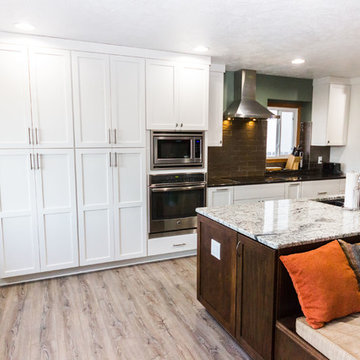 Bearded Builders
Mid-sized arts and crafts single-wall light wood floor and beige floor eat-in kitchen photo in Omaha with an undermount sink, shaker cabinets, white cabinets, granite countertops, stainless steel appliances, an island and black countertops

 Pineapple House Interior Design
The built-in banquette frames and showcases the client’s treasured leaded glass triptych as it surrounds a hammered copper breakfast table with a steel base. The built-in banquette frames and showcases the client’s treasured leaded glass triptych as it surrounds a hammered copper breakfast tabletop.
A Bonisolli Photography
11