
Search results for "Kitchen booth" in Home Design Ideas

 Tim Reid GC
Large transitional single-wall porcelain tile and brown floor eat-in kitchen photo in Los Angeles with an undermount sink, multicolored backsplash, porcelain backsplash, paneled appliances, recessed-panel cabinets, gray cabinets, an island and gray countertops
 Tim Reid GC
Inspiration for a large transitional galley porcelain tile and brown floor eat-in kitchen remodel in Los Angeles with an undermount sink, recessed-panel cabinets, gray cabinets, multicolored backsplash, porcelain backsplash, paneled appliances, an island and gray countertops
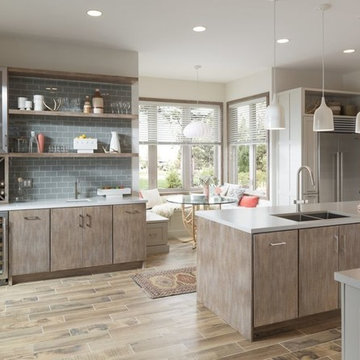
 Vosburg Building Services
Inspiration for a mid-sized transitional galley light wood floor and brown floor eat-in kitchen remodel in Cedar Rapids with a double-bowl sink, flat-panel cabinets, medium tone wood cabinets, solid surface countertops, gray backsplash, ceramic backsplash, stainless steel appliances and an island
Find the right local pro for your project
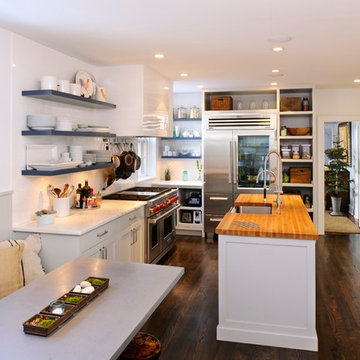
 Pinemar, Inc
Pinemar, Inc.- Philadelphia General Contractor & Home Builder.
Fabrics in seating area by Chairloom. www.chairloom.com
Photos © Paul S. Bartholomew Photography

 LIV Design Collective
Lindsay Salazar
Mid-sized transitional l-shaped dark wood floor eat-in kitchen photo in Salt Lake City with a single-bowl sink, shaker cabinets, dark wood cabinets, marble countertops, paneled appliances and an island
Mid-sized transitional l-shaped dark wood floor eat-in kitchen photo in Salt Lake City with a single-bowl sink, shaker cabinets, dark wood cabinets, marble countertops, paneled appliances and an island
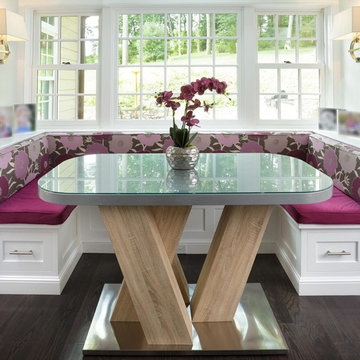
 MK Designs LLC
Small trendy dark wood floor and brown floor kitchen/dining room combo photo in Philadelphia with white walls and no fireplace


Sponsored
Fredericksburg, OH

High Point Cabinets
Columbus' Experienced Custom Cabinet Builder | 4x Best of Houzz Winner
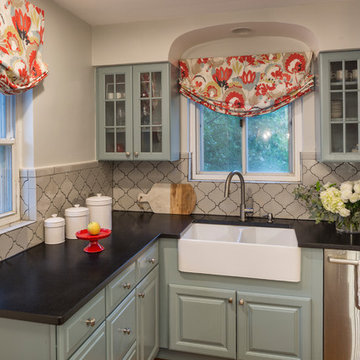
Enclosed kitchen - small cottage galley light wood floor enclosed kitchen idea in Cincinnati with raised-panel cabinets, blue cabinets, granite countertops, gray backsplash, ceramic backsplash, stainless steel appliances and no island
 Pinemar, Inc
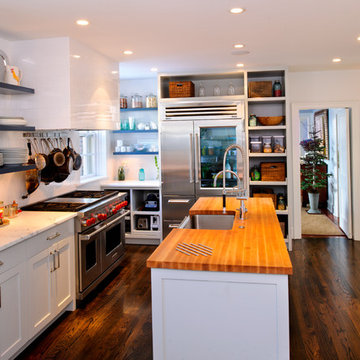
Pinemar, Inc.- Philadelphia General Contractor & Home Builder.
Photos © Paul S. Bartholomew Photography
Example of a mid-sized classic l-shaped dark wood floor kitchen design in Philadelphia with a farmhouse sink, shaker cabinets, white cabinets, marble countertops, white backsplash, subway tile backsplash, stainless steel appliances and an island
Example of a mid-sized classic l-shaped dark wood floor kitchen design in Philadelphia with a farmhouse sink, shaker cabinets, white cabinets, marble countertops, white backsplash, subway tile backsplash, stainless steel appliances and an island
 place architecture:design

The renovation to the Hart’s Run Kitchen was not just a simple redesign of the original layout: walls were removed, larger windows were installed, access to the rear deck was relocated, and the relationship between rooms reconfigured.
Place’s vision was to: reorient the cooking area; flood the space with light; create a better flow from the kitchen to the rest of the first floor; keep a connection with the existing family room; and transform an unused room into a breakfast area.
Tom Holdsworth Photography
 Centsable Designs

Breakfast nook which seats 9 people comfortably. Table handcrafted from reclaimed barn wood. Chandelier, modern vintage, by RH. Non-operable Roman shades. Benches designed to match kitchen cabinet finish and style.
 Malibu Market and Design
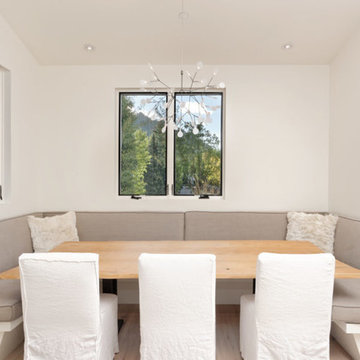
Mid-sized trendy light wood floor and beige floor great room photo in Denver
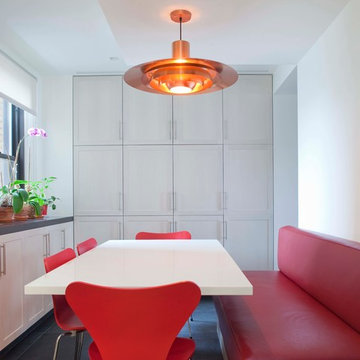
 A. Tobin Interiors, Inc.
Inspiration for a contemporary enclosed dining room remodel in New York with white walls



 Atiyeh Real Estate LLC / Joyner Fine Properties
Wes Atiyeh
Eat-in kitchen - transitional galley eat-in kitchen idea in Richmond with a double-bowl sink, flat-panel cabinets, black cabinets and stainless steel appliances
Eat-in kitchen - transitional galley eat-in kitchen idea in Richmond with a double-bowl sink, flat-panel cabinets, black cabinets and stainless steel appliances
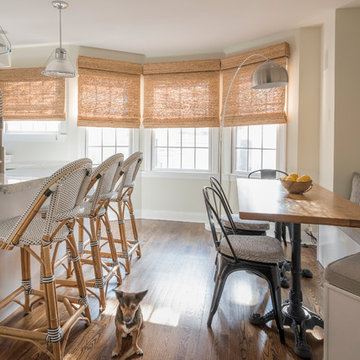
 PS & Daughters
Clean, white and simple the kitchen is a smaller profile space. We made the counter work perfectly for an easy breakfast, and the custom kitchen table cosy for dinner at the banquette.
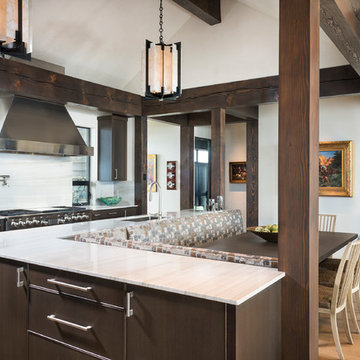
 Tate Interiors
Longview Studios
Mountain style light wood floor and beige floor eat-in kitchen photo in Other with an undermount sink, dark wood cabinets, white backsplash, stainless steel appliances and an island
Mountain style light wood floor and beige floor eat-in kitchen photo in Other with an undermount sink, dark wood cabinets, white backsplash, stainless steel appliances and an island
 J Visser Design
dining booth
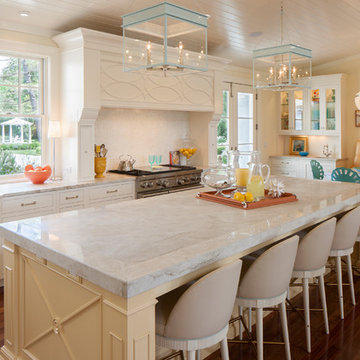
Inspiration for a timeless medium tone wood floor eat-in kitchen remodel in Grand Rapids with an undermount sink, beaded inset cabinets, white cabinets, white backsplash, stainless steel appliances and an island
Inspiration for a timeless medium tone wood floor eat-in kitchen remodel in Grand Rapids with an undermount sink, beaded inset cabinets, white cabinets, white backsplash, stainless steel appliances and an island

Sponsored
Columbus, OH
Free consultation for landscape design!

Peabody Landscape Group
Franklin County's Reliable Landscape Design & Contracting
 Brombal USA

Carney Logan Burke Architects; Peak Builders Inc.; Photographer: Matthew Millman; Dealer: Peak Glass.
For the highest performing steel windows and steel doors, contact sales@brombalusa.com
 Advance Homes, Inc.

Example of a large transitional l-shaped dark wood floor and brown floor open concept kitchen design in Chicago with recessed-panel cabinets, dark wood cabinets, an island, an undermount sink, quartzite countertops, white backsplash, mosaic tile backsplash, stainless steel appliances and white countertops
 Hello Home
Whit Preston

Inspiration for a small contemporary galley cork floor and orange floor enclosed kitchen remodel in Austin with a double-bowl sink, flat-panel cabinets, white cabinets, wood countertops, blue backsplash, ceramic backsplash, stainless steel appliances, no island and white countertops
Inspiration for a small contemporary galley cork floor and orange floor enclosed kitchen remodel in Austin with a double-bowl sink, flat-panel cabinets, white cabinets, wood countertops, blue backsplash, ceramic backsplash, stainless steel appliances, no island and white countertops
6