
Search results for "Kitchen cabinet door knobs" in Home Design Ideas
 Memories Restored, Inc
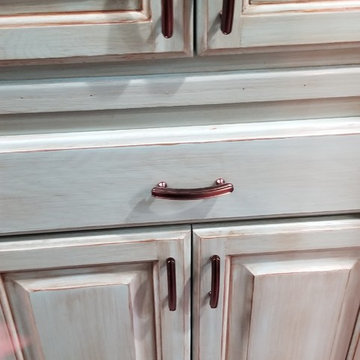
The remodel in this country home has been dramatic. The existing kitchen cabinetry was repurposed & used to add storage in the pantry/laundry room. Soffits made to look like cabinetry was added on the top of the cabinets to go to the ceiling to help reduce cleaning & to make ceilings look taller. The popcorn ceilings were planked with Armstrong Woodhaven planking. The cabinetry was painted & glazed. Karndean luxury vinyl plank was used for flooring.


Find the right local pro for your project

 Rycenga Building Center
Designer: Julie Mausolf
Contractor: Terpstra Custom Homes
Photography: Alea Paul
Mid-sized transitional master porcelain tile alcove shower photo in Grand Rapids with an undermount sink, recessed-panel cabinets, medium tone wood cabinets, quartz countertops, a one-piece toilet and beige walls
Mid-sized transitional master porcelain tile alcove shower photo in Grand Rapids with an undermount sink, recessed-panel cabinets, medium tone wood cabinets, quartz countertops, a one-piece toilet and beige walls


 Consumers Kitchens & Baths
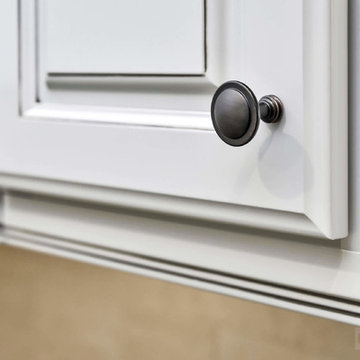
This maple kitchen features Starmark cabinets in the Accord door style with a Macadamia Tinted Varnish finish and a Cambria Berkeley countertop.

Sponsored
Fredericksburg, OH

High Point Cabinets
Columbus' Experienced Custom Cabinet Builder | 4x Best of Houzz Winner


 William A Cobb Interior Design
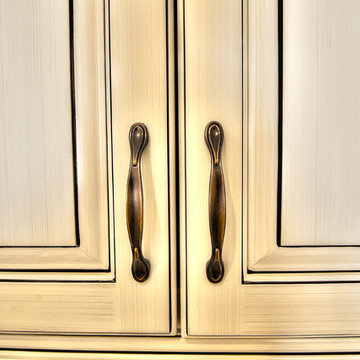
Detail of the bronze cabinet knobs and custom cabinet finish
Mid-sized trendy master multicolored tile and ceramic tile limestone floor and gray floor corner shower photo in DC Metro with recessed-panel cabinets, medium tone wood cabinets, a one-piece toilet, white walls, an undermount sink, quartz countertops and a hinged shower door
Mid-sized trendy master multicolored tile and ceramic tile limestone floor and gray floor corner shower photo in DC Metro with recessed-panel cabinets, medium tone wood cabinets, a one-piece toilet, white walls, an undermount sink, quartz countertops and a hinged shower door

 Liberty Hill Construction
Example of a large classic master white tile corner shower design in Manchester with recessed-panel cabinets, beige cabinets, white walls, an undermount sink and a hinged shower door


 ULFBUILT
Details of a barn door leading to the great room.
Built by ULFBUILT - Vail general contractors. We listen with care and work with you. We deliver outstanding results.

 Village Home Stores
Painted white cabinetry in the "Ridgegate" door by Koch Classic paired with a KitchenAid Stainless Suite of appliances and Arabesque- shaped tile and quartz counters.

Sponsored
Fredericksburg, OH
High Point Cabinets
Columbus' Experienced Custom Cabinet Builder | 4x Best of Houzz Winner
 Rosemary Lily
Example of a mid-sized transitional master carpeted and gray floor home design design in Detroit with gray walls


 JW Construction
Blue mosaic tile and bold blue cabinetry make this basement kitchenette a place you'd want to hang out.
Photograph by Greg Premru
Example of a beach style dining room design in Boston
Example of a beach style dining room design in Boston

Sponsored
Fredericksburg, OH
High Point Cabinets
Columbus' Experienced Custom Cabinet Builder | 4x Best of Houzz Winner

 Geoffrey H. Richon Co., Inc.
At GHRCo we work closely with our clients to create a spirit of collaboration that ensures our clients needs are being valued. From initial consultation and planning, and on into construction, we strive to put our building expertise to work for our clients in every detail on every project.
Bill O'Connor

 Brighton Cabinetry
Designer: Jim Polzin
Location: Cabinet Discounters (Columbia)
Specie: Maple
Finish: Tranquil
Overlay: FOLC
Doors: Highland Raised
Drawer: 5-PC Flat

248