
Search results for "Kitchen cabinet door knobs" in Home Design Ideas

 Lang's Home Remodeling
This transitional style kitchen remodel is the heart and soul of this Yardley, PA home, with the perfect marriage of form and function. The combination of white and gray finish DuraSupreme kitchen cabinets, accented by Top Knobs hardware and granite countertops, create a stunning visual effect. Each cabinet houses well-planned specialized storage, including glass front cabinetry and a beverage bar with pull outs. A walk-in pantry provides ample room to store all your cooking essentials. Custom features like the Jay Rambo hood, stainless insert under the range, and Walker Zanger decorative tile feature set this kitchen design apart. The main sink by Julien includes a drain board, colander, and drying rack with a Grohe pull-down faucet, and the secondary sink from Elkay is a hammered stainless sculpted metal sink. The kitchen features top of the line appliances including Subzero refrigerators, a Sharp microwave drawer, Wolf cooking appliances, a Bosch dishwasher, and Kitchenaid ice maker. Task Lighting angled power strips offer space to plug in appliances and charge devices. The Eco Timber engineered wood floor gives the entire space a warm, inviting appearance.

 Anthony James Master Builders, LLC
Eat-in kitchen - large traditional l-shaped dark wood floor eat-in kitchen idea in New York with raised-panel cabinets, white cabinets, an island, an undermount sink, granite countertops, blue backsplash, ceramic backsplash and stainless steel appliances

 Sarah Kahn Turner
Robert Radifera
Kitchen - contemporary u-shaped painted wood floor and white floor kitchen idea in DC Metro with flat-panel cabinets, black cabinets, paneled appliances and an island
Kitchen - contemporary u-shaped painted wood floor and white floor kitchen idea in DC Metro with flat-panel cabinets, black cabinets, paneled appliances and an island
Find the right local pro for your project

 WL Kitchen & Home
Custom Hand Carved Kitchen in New Jersey Area. Luxury woodwork. Custom Hoods.
Eat-in kitchen - large traditional u-shaped beige floor eat-in kitchen idea in New York with a single-bowl sink, shaker cabinets, beige cabinets, quartz countertops, beige backsplash, quartz backsplash, an island and black countertops
Eat-in kitchen - large traditional u-shaped beige floor eat-in kitchen idea in New York with a single-bowl sink, shaker cabinets, beige cabinets, quartz countertops, beige backsplash, quartz backsplash, an island and black countertops




Sponsored
Fredericksburg, OH

High Point Cabinets
Columbus' Experienced Custom Cabinet Builder | 4x Best of Houzz Winner

 AHD&Co
Elaine Janet Photography
Kitchen - mid-sized transitional l-shaped brown floor and dark wood floor kitchen idea in New York with a farmhouse sink, white cabinets, white backsplash, stainless steel appliances, an island, quartz countertops, ceramic backsplash, white countertops and shaker cabinets
Kitchen - mid-sized transitional l-shaped brown floor and dark wood floor kitchen idea in New York with a farmhouse sink, white cabinets, white backsplash, stainless steel appliances, an island, quartz countertops, ceramic backsplash, white countertops and shaker cabinets


 Brian David Roberts | Interior Planning & Design
Mid-sized trendy galley light wood floor kitchen/dining room combo photo in Seattle with an undermount sink, flat-panel cabinets, white cabinets, marble countertops, multicolored backsplash, matchstick tile backsplash, stainless steel appliances, an island, beige walls and no fireplace
 Hardwood Interiors & Design
Large transitional gender-neutral dark wood floor, brown floor and vaulted ceiling walk-in closet photo with flat-panel cabinets and white cabinets

 WORKS by Jesse DeBenedictis, LLC
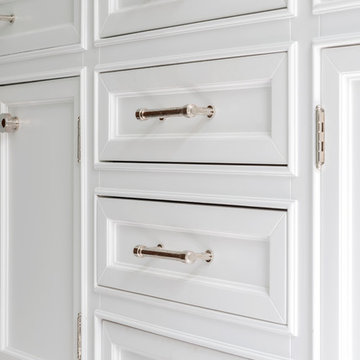
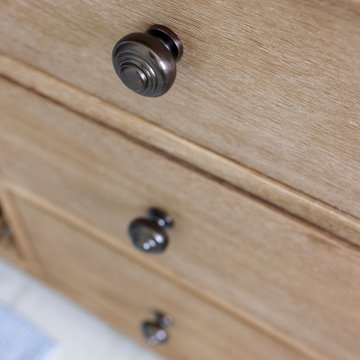
This Beverly, Massachusetts bathroom features a natural wood vanity with detailed drawer fronts and brushed nickel cabinet hardware. The warm wood grain and clean lines highlight the craftsmanship of the cabinetry, while the granite countertop above adds durability and texture. The design reflects a transitional style commonly found in North Shore Massachusetts homes, combining natural materials with simple, timeless finishes.





 Artistic Cabinetry LLC
This elegant bathroom was designed specifically to function as a luxurious experience for guests and/or a mother-in law's suite. Featuring floating cabinetry, glass knobs, a claw foot tub, and a beautiful shower, this space makes you feel like you have just stepped foot into spa!

 Juxtapose Designs
Wet room - mid-sized transitional master blue tile and porcelain tile ceramic tile and blue floor wet room idea with raised-panel cabinets, distressed cabinets, an undermount tub, beige walls, an undermount sink, solid surface countertops and a hinged shower door

 KRB Kitchen and Bath Design Center
Bath remodel
Inspiration for a mid-sized master porcelain tile and beige floor freestanding bathtub remodel in Boston with white cabinets, a two-piece toilet, white walls, an undermount sink, quartz countertops, a hinged shower door and white countertops
Inspiration for a mid-sized master porcelain tile and beige floor freestanding bathtub remodel in Boston with white cabinets, a two-piece toilet, white walls, an undermount sink, quartz countertops, a hinged shower door and white countertops

 Flemming Interiors
Example of a mid-sized trendy 3/4 black tile and cement tile travertine floor and beige floor alcove bathtub design in Denver with open cabinets, blue walls, an undermount sink, marble countertops, a hinged shower door and white countertops





250