
Search results for "Kitchen cabinets" in Home Design Ideas


 Creative Lighting
LIGHTING DESIGN: Creative Lighting- 651.647.0111
www.creative-lighting.com
KITCHEN PENDANT LIGHTING:
http://creative-lighting.com/Capital_Lighting/4642PN-137/One_Light_Mini-Pendant-Mini-Pendant
PHOTO CRED: Robert Thomas Homes/Traditions Companies

Inspiration for a transitional u-shaped medium tone wood floor kitchen remodel in Orange County with shaker cabinets, white cabinets, white backsplash, subway tile backsplash, stainless steel appliances and an island
Find the right local pro for your project

 Adcock-Smith Design
A wall between the kitchen and den and a walk-in wet bar were removed. The open plan brought more natural light and a great openness to the space. The team reconfigured the space, encroaching into the laundry area to carve out the placement for the ovens. A large island added much functionality and works as easily for a single cook or several. A unique modular niche at the rangetop was the result of careful planning by the team utilizing large format porcelain tiles for the backsplash. Improving the lighting was a key requirement and new LED task and accent lighting was specified to illuminate the space.
Aaron Dougherty Photography
 Cruz Custom Homes
Photography by kate kunz
Styling by jaia talisman

Inspiration for a large transitional l-shaped dark wood floor open concept kitchen remodel in Calgary with an undermount sink, shaker cabinets, white cabinets, multicolored backsplash, stainless steel appliances, an island, quartz countertops and matchstick tile backsplash
Inspiration for a large transitional l-shaped dark wood floor open concept kitchen remodel in Calgary with an undermount sink, shaker cabinets, white cabinets, multicolored backsplash, stainless steel appliances, an island, quartz countertops and matchstick tile backsplash

 Design Theory
Kitchen - transitional dark wood floor and brown floor kitchen idea in Louisville with shaker cabinets, white backsplash, subway tile backsplash, stainless steel appliances, an island and gray countertops

 Havlicek Builders Inc.
Example of a large transitional l-shaped dark wood floor and brown floor open concept kitchen design in Chicago with an undermount sink, recessed-panel cabinets, white cabinets, white backsplash, marble backsplash, paneled appliances and an island

Sponsored
Grove City, OH

AIS Renovations
Custom Craftsmanship & Construction Solutions in Franklin County, Ohio

 J Style At Home
Eat-in kitchen - transitional galley dark wood floor and brown floor eat-in kitchen idea in San Francisco with an undermount sink, recessed-panel cabinets, white cabinets, white backsplash, stainless steel appliances, an island and white countertops

 Time For Design
Elegant ceramic tile and brown floor kitchen photo in Toronto with medium tone wood cabinets and granite countertops

 Corefront Custom Homes & Renovations
Zoon Real Estate Media
Eat-in kitchen - mid-sized traditional l-shaped light wood floor and brown floor eat-in kitchen idea in Calgary with an undermount sink, shaker cabinets, dark wood cabinets, white backsplash, subway tile backsplash, stainless steel appliances, an island, quartzite countertops and white countertops
Eat-in kitchen - mid-sized traditional l-shaped light wood floor and brown floor eat-in kitchen idea in Calgary with an undermount sink, shaker cabinets, dark wood cabinets, white backsplash, subway tile backsplash, stainless steel appliances, an island, quartzite countertops and white countertops
 Kaimade Woodworking
Aaron Kllc

Mid-sized minimalist l-shaped ceramic tile enclosed kitchen photo in San Francisco with an undermount sink, flat-panel cabinets, dark wood cabinets, limestone countertops, white backsplash, subway tile backsplash, stainless steel appliances and an island
Mid-sized minimalist l-shaped ceramic tile enclosed kitchen photo in San Francisco with an undermount sink, flat-panel cabinets, dark wood cabinets, limestone countertops, white backsplash, subway tile backsplash, stainless steel appliances and an island

 Canterbury Design Kitchen Interiors

An open plan Kitchen and Living space comes together with a colaboration between designers Scott Seibold of Canterbury Design and Kristina Bade Sweeney of Kristina Bade Studios.


Sponsored
Fredericksburg, OH

High Point Cabinets
Columbus' Experienced Custom Cabinet Builder | 4x Best of Houzz Winner

 Main Line Kitchen Design
The best kitchen showroom in your area is closer than you think. The four designers there are some of the most experienced award winning kitchen designers in the Delaware Valley. They design in and sell 6 national cabinet lines. And their pricing for cabinetry is slightly less than at home centers in apples to apples comparisons. Where is this kitchen showroom and how come you don’t remember seeing it when it is so close by? It’s in your own home!
Main Line Kitchen Design brings all the same samples you select from when you travel to other showrooms to your home. We make design changes on our laptops in 20-20 CAD with you present usually in the very kitchen being renovated. Understanding what designs will look like and how sample kitchen cabinets, doors, and finishes will look in your home is easy when you are standing in the very room being renovated. Design changes can be emailed to you to print out and discuss with friends and family if you choose. Best of all our design time is free since it is incorporated into the very competitive pricing of your cabinetry when you purchase a kitchen from Main Line Kitchen Design.
Finally there is a kitchen business model and design team that carries the highest quality cabinetry, is experienced, convenient, and reasonably priced. Call us today and find out why we get the best reviews on the internet or Google us and check. We look forward to working with you.
As our company tag line says:
“The world of kitchen design is changing…”
 Marengo Morton Architects
Mid-sized beach style open concept porcelain tile and white floor living room photo in San Diego with white walls and a tv stand
 User

UserExample of a large transitional single-wall travertine floor and brown floor open concept kitchen design in Atlanta with a double-bowl sink, recessed-panel cabinets, brown cabinets, granite countertops, stainless steel appliances, an island, brown backsplash, stone tile backsplash and multicolored countertops
 YU+ME Design
Vincent from ISHOT

Kitchen - small contemporary u-shaped black floor kitchen idea in Vancouver with an undermount sink, shaker cabinets, gray cabinets, quartz countertops, white backsplash, subway tile backsplash, stainless steel appliances and white countertops
Kitchen - small contemporary u-shaped black floor kitchen idea in Vancouver with an undermount sink, shaker cabinets, gray cabinets, quartz countertops, white backsplash, subway tile backsplash, stainless steel appliances and white countertops

Sponsored
Columbus, OH

Trish Takacs Design
Award Winning & Highly Skilled Kitchen & Bath Designer in Columbus

 Insidesign
Anthony-Masterson
Inspiration for a large coastal l-shaped light wood floor and beige floor open concept kitchen remodel in Atlanta with recessed-panel cabinets, white cabinets, stainless steel appliances, an island, a farmhouse sink, marble countertops, white backsplash and glass tile backsplash
Inspiration for a large coastal l-shaped light wood floor and beige floor open concept kitchen remodel in Atlanta with recessed-panel cabinets, white cabinets, stainless steel appliances, an island, a farmhouse sink, marble countertops, white backsplash and glass tile backsplash
 Austin Granite Direct
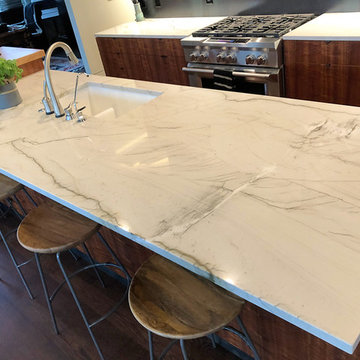
Inspiration for a large contemporary l-shaped dark wood floor and brown floor kitchen remodel in Austin with an undermount sink, flat-panel cabinets, dark wood cabinets, quartzite countertops, an island and white countertops
 Jeffrey L. Henry, Inc.
Dimitri Ganas

Inspiration for a mid-sized timeless u-shaped medium tone wood floor eat-in kitchen remodel in Philadelphia with an undermount sink, glass-front cabinets, medium tone wood cabinets, granite countertops, beige backsplash, ceramic backsplash, stainless steel appliances and an island
Inspiration for a mid-sized timeless u-shaped medium tone wood floor eat-in kitchen remodel in Philadelphia with an undermount sink, glass-front cabinets, medium tone wood cabinets, granite countertops, beige backsplash, ceramic backsplash, stainless steel appliances and an island
47