
Search results for "Kitchen caddy" in Home Design Ideas
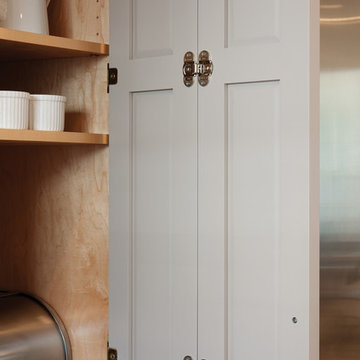
 Crown Point Cabinetry
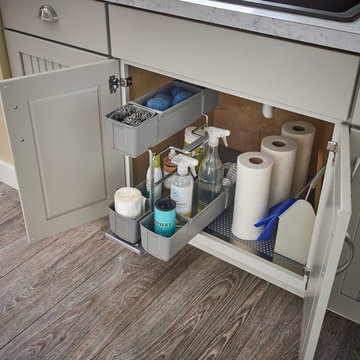
An interior shot of a custom cabinet with bifold doors.
Photo by Crown Point Cabinetry
Inspiration for a farmhouse u-shaped light wood floor kitchen remodel in Boston with flat-panel cabinets, gray cabinets, white backsplash, stainless steel appliances and an island
Inspiration for a farmhouse u-shaped light wood floor kitchen remodel in Boston with flat-panel cabinets, gray cabinets, white backsplash, stainless steel appliances and an island

 Conrado - Home Builders
Example of a classic freestanding desk light wood floor and beige floor home studio design in San Francisco with beige walls
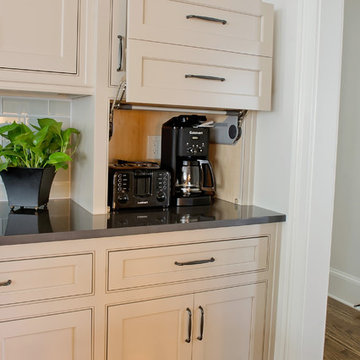
 Dream Weaver Building & Remodeling
Jen Wunderlich
Example of a mid-sized classic l-shaped medium tone wood floor open concept kitchen design in Atlanta with an undermount sink, shaker cabinets, white cabinets, marble countertops, glass tile backsplash, stainless steel appliances and an island
Example of a mid-sized classic l-shaped medium tone wood floor open concept kitchen design in Atlanta with an undermount sink, shaker cabinets, white cabinets, marble countertops, glass tile backsplash, stainless steel appliances and an island
Find the right local pro for your project
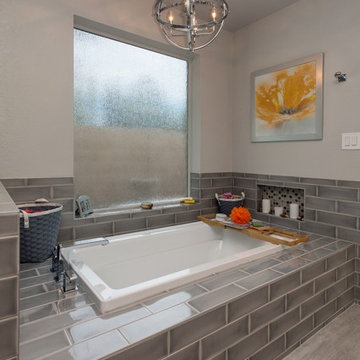
 Hochuli Design & Remodeling Team
Mid-sized trendy master gray tile and subway tile ceramic tile drop-in bathtub photo in Phoenix with beige walls
 Alison Kandler Interior Design
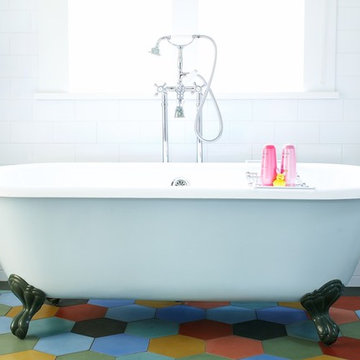
Girl's bath, (photo by Kathryn Russell )
Cottage bathroom photo in Los Angeles
Cottage bathroom photo in Los Angeles

 Columbia Tile L.L.C.

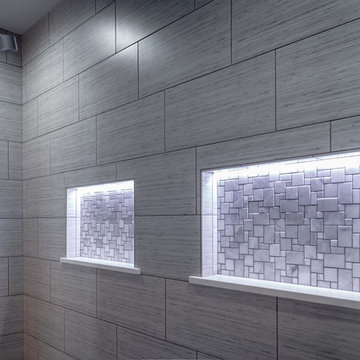
Inspiration for a large modern master gray tile and porcelain tile porcelain tile and black floor freestanding bathtub remodel in Seattle with gray walls




 Fire Magic Grills - Robert H Peterson Company
Inspiration for a mid-sized transitional backyard outdoor kitchen deck remodel in Los Angeles with no cover
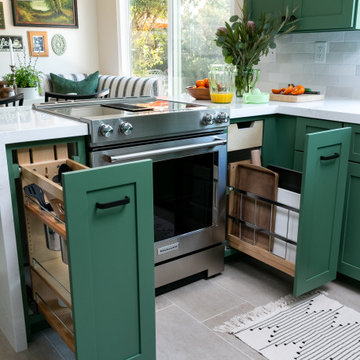

 Custom Kitchens by John Wilkins, Inc.
Francis Combes
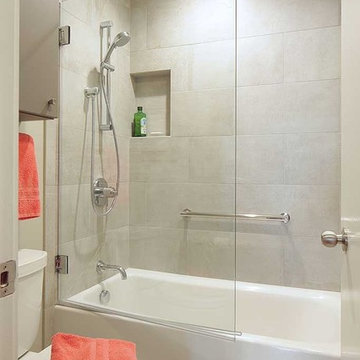
Alcove bathtub - small contemporary master gray tile and porcelain tile porcelain tile and gray floor alcove bathtub idea in San Francisco with flat-panel cabinets, gray cabinets, a two-piece toilet, gray walls, an undermount sink, marble countertops and a hinged shower door
Alcove bathtub - small contemporary master gray tile and porcelain tile porcelain tile and gray floor alcove bathtub idea in San Francisco with flat-panel cabinets, gray cabinets, a two-piece toilet, gray walls, an undermount sink, marble countertops and a hinged shower door

 Urbanology Designs
Small trendy l-shaped dark wood floor enclosed kitchen photo in Dallas with shaker cabinets, green cabinets and white backsplash
 Granifera

Inspiration for a mid-sized rustic l-shaped medium tone wood floor and brown floor kitchen remodel in Denver with an undermount sink, recessed-panel cabinets, medium tone wood cabinets, gray backsplash, stainless steel appliances, an island and beige countertops

Sponsored
Columbus, OH

Hope Restoration & General Contracting
Columbus Design-Build, Kitchen & Bath Remodeling, Historic Renovations
 HomeClick
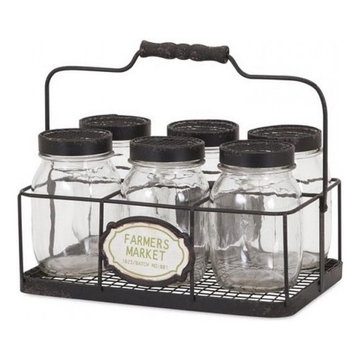
Imax Worldwide Canning Glass Jar
Add a vintage inspired touch with this set of six glass canning jars featuring black mesh lids and nestled in a metal wire caddy.


 Ellen S. Dyal Interiors, Inc.

Design by Ellen Dyal- Ellen S. Dyal Interiors, Inc., Jacksonville, FL. 2011 Winner- "Whole House Planning and Design"- First Coast Remodelers Awards; Featured in 2011 San Marco Tour of Homes.
Photo By: Neil Rashba.
 Connecticut Kitchen & Bath Center
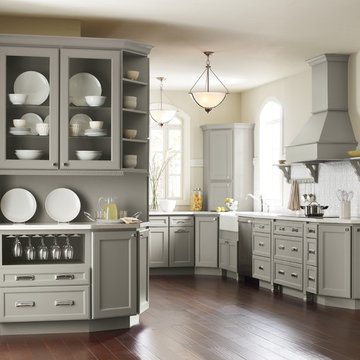
Enclosed kitchen - large traditional u-shaped dark wood floor and brown floor enclosed kitchen idea in New York with a farmhouse sink, recessed-panel cabinets, gray cabinets, window backsplash, stainless steel appliances and no island


 The Aldrich Group, LLC
Cindy Shealey

Small arts and crafts master beige tile and ceramic tile ceramic tile corner shower photo in Atlanta with a vessel sink, furniture-like cabinets, medium tone wood cabinets, granite countertops and yellow walls
Small arts and crafts master beige tile and ceramic tile ceramic tile corner shower photo in Atlanta with a vessel sink, furniture-like cabinets, medium tone wood cabinets, granite countertops and yellow walls
 Studio Dearborn

A young family moving from Brooklyn to their first house spied this classic 1920s colonial and decided to call it their new home. The elderly former owner hadn’t updated the home in decades, and a cramped, dated kitchen begged for a refresh. Designer Sarah Robertson of Studio Dearborn helped her client design a new kitchen layout, while Virginia Picciolo of Marsella Knoetgren designed the enlarged kitchen space by stealing a little room from the adjacent dining room. A palette of warm gray and nearly black cabinets mix with marble countertops and zellige clay tiles to make a welcoming, warm space that is in perfect harmony with the rest of the home.
Photos Adam Macchia. For more information, you may visit our website at www.studiodearborn.com or email us at info@studiodearborn.com.

 LeichtCA / Architectural Kitchens Inc
www.LeichtCA.com
MODO | DESIGN OPTIONS
A functional vision for the backsplash. The house of LEICHT has designed the MODO system, focusing on the exciting contrast of metal and natural wood. It will enhance every modern kitchen with it's clear lines and puristic form language. It provides easy access to the required cooking utensils and eases the straight lined kitchen architecture at the same time.
A horizontal square railing of stainless steel colored aluminium screwed directly onto the niche back wall, provides the basic support element. Several function elements in lacquered solid oak are suspended here in various positions. The choice of instruments: shelves, paper roll holders, hook rail, utensil holder and a knife block. Separate function items can also be used as a shelf for smaller items. All lighting developed and designed by LEICHT demonstrates energy efficiency class A+ UL listed and is thus highly efficient. premium LED light with 4100 K (Kelvin) luminous color.
14