
Search results for "Kitchen caddy" in Home Design Ideas


 The Home Depot
Embrace the timeless combination of style and function with our beautiful and customizable Camden door style. Perfect for any living space, our Fossil finish is extremely versatile and allows for infinite possibilities.


Find the right local pro for your project

 SoCal Contractor
Lori Dennis Interior Design
Erika Bierman Photography
Open concept kitchen - large transitional u-shaped medium tone wood floor open concept kitchen idea in Los Angeles with a farmhouse sink, shaker cabinets, white cabinets, quartz countertops, blue backsplash, ceramic backsplash, stainless steel appliances and an island
Open concept kitchen - large transitional u-shaped medium tone wood floor open concept kitchen idea in Los Angeles with a farmhouse sink, shaker cabinets, white cabinets, quartz countertops, blue backsplash, ceramic backsplash, stainless steel appliances and an island

 KraftMaid
Prevent coffee making (and mess) from intruding on the rest of the kitchen activity with this built-in coffee station featuring Dove White cabinetry.
Small elegant single-wall light wood floor eat-in kitchen photo in Detroit with recessed-panel cabinets, white cabinets, a farmhouse sink, gray backsplash, stainless steel appliances and an island
Small elegant single-wall light wood floor eat-in kitchen photo in Detroit with recessed-panel cabinets, white cabinets, a farmhouse sink, gray backsplash, stainless steel appliances and an island

 Interiors by J. Curry
Example of a mid-sized minimalist l-shaped brown floor open concept kitchen design in Minneapolis with an undermount sink, shaker cabinets, gray cabinets, white backsplash, black appliances, an island and white countertops



 Affecting Spaces Design Studio
This bright washroom is built with natural materials, calcutta marble, zebra wood and glass - creates a clean, modern, yet warm environment. Grab bars were installed for accessibility, along with a wall-hung toilet mounted at universal height. The step up allowed for us to reconfigure the washroom in a condo, by running the drains within the step.

 Tony Colangelo Photography
Tony Colangelo Photography
Example of a trendy kitchen design in Vancouver with dark wood cabinets, beige backsplash, paneled appliances and an island
Example of a trendy kitchen design in Vancouver with dark wood cabinets, beige backsplash, paneled appliances and an island

 UltraCraft Cabinetry
This modern laundry room features our Martin Textured Melamine door style in the Kodiak finish and displays our tall hamper cabinet.
Design by studiobstyle
Photographs by Tim Nehotte Photography

 NV Kitchen and Bath (D.M.V)
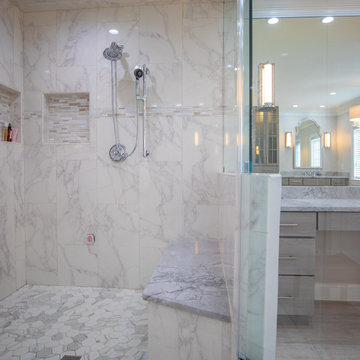
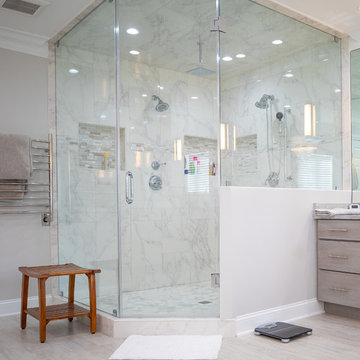


Mid-sized transitional master gray tile and ceramic tile ceramic tile and gray floor doorless shower photo in DC Metro with shaker cabinets, dark wood cabinets, a one-piece toilet, beige walls, a vessel sink, quartz countertops and a hinged shower door






Sponsored
Fredericksburg, OH

High Point Cabinets
Columbus' Experienced Custom Cabinet Builder | 4x Best of Houzz Winner

 Schryver Design LLC
Three apartments were combined to create this 7 room home in Manhattan's West Village for a young couple and their three small girls. A kids' wing boasts a colorful playroom, a butterfly-themed bedroom, and a bath. The parents' wing includes a home office for two (which also doubles as a guest room), two walk-in closets, a master bedroom & bath. A family room leads to a gracious living/dining room for formal entertaining. A large eat-in kitchen and laundry room complete the space. Integrated lighting, audio/video and electric shades make this a modern home in a classic pre-war building.
Photography by Peter Kubilus

 Lori Dennis, ASID, LEED AP
Lori Dennis Interior Design
SoCal Contractor Construction
Erika Bierman Photography
Inspiration for a large timeless u-shaped medium tone wood floor eat-in kitchen remodel in San Diego with an undermount sink, shaker cabinets, white cabinets, granite countertops, blue backsplash, ceramic backsplash, stainless steel appliances and an island
Inspiration for a large timeless u-shaped medium tone wood floor eat-in kitchen remodel in San Diego with an undermount sink, shaker cabinets, white cabinets, granite countertops, blue backsplash, ceramic backsplash, stainless steel appliances and an island

 Lori Dennis, Inc.
Lori Dennis Interior Design
SoCal Contractor Construction
Erika Bierman Photography
Example of a large classic l-shaped medium tone wood floor open concept kitchen design in San Diego with a farmhouse sink, raised-panel cabinets, white cabinets, solid surface countertops, blue backsplash, ceramic backsplash, stainless steel appliances and an island
Example of a large classic l-shaped medium tone wood floor open concept kitchen design in San Diego with a farmhouse sink, raised-panel cabinets, white cabinets, solid surface countertops, blue backsplash, ceramic backsplash, stainless steel appliances and an island
18