
Search results for "Kitchen caddy" in Home Design Ideas

 TRL Construction & Design
black double sink vanity with brass handle with pull up shelving and makeup draws
Inspiration for a mid-sized modern master black and white tile and porcelain tile porcelain tile and white floor freestanding bathtub remodel in Atlanta with shaker cabinets, black cabinets, a two-piece toilet, white walls, an undermount sink, quartzite countertops and a hinged shower door
Inspiration for a mid-sized modern master black and white tile and porcelain tile porcelain tile and white floor freestanding bathtub remodel in Atlanta with shaker cabinets, black cabinets, a two-piece toilet, white walls, an undermount sink, quartzite countertops and a hinged shower door

 Riki S. Design
Part of a complete remodel, this kitchen was expanded to include a 10 ft island, new cabinets, a black white and gold colorway and beautiful vinyl flooring

 Florida Designer Cabinetry
A beautiful transitional design was created by removing the range and microwave and adding a cooktop, under counter oven and hood. The microwave was relocated and an under counter microwave was incorporated into the design. These appliances were moved to balance the design and create a perfect symmetry. Additionally the small appliances, coffee maker, blender and toaster were incorporated into the pantries to keep them hidden and the tops clean. The walls were removed to create a great room concept that not only makes the kitchen a larger area but also transmits an inviting design appeal.
The master bath room had walls removed to accommodate a large double vanity. Toilet and shower was relocated to recreate a better design flow.
Products used were Miralis matte shaker white cabinetry. An exotic jumbo marble was used on the island and quartz tops throughout to keep the clean look.
The Final results of a gorgeous kitchen and bath
Find the right local pro for your project

 Tomlinson Kitchen and Bath
Inspiration for a master multicolored tile porcelain tile and gray floor japanese bathtub remodel in San Francisco with shaker cabinets, dark wood cabinets, a trough sink and quartzite countertops

 Gentili Custom Pools
Gentii Custom Pools
Inspiration for a large mediterranean backyard stone patio kitchen remodel in Orange County with a gazebo
Inspiration for a large mediterranean backyard stone patio kitchen remodel in Orange County with a gazebo
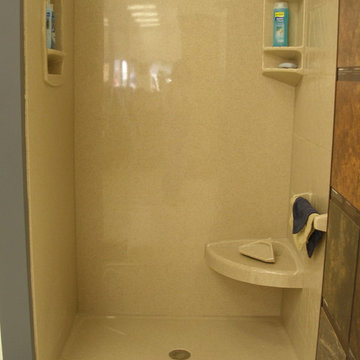


 Interior Solutions Company LLC
Images by Eagle Photography
Mary Ann Thompson - Designer
Capital Kitchen and Bath - Remodeler
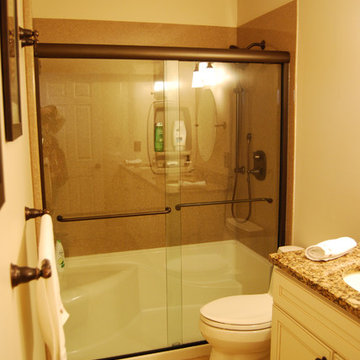
Mid-sized elegant master porcelain tile and gray tile porcelain tile and beige floor double shower photo with beaded inset cabinets, white cabinets, brown walls, an undermount sink and marble countertops
Mid-sized elegant master porcelain tile and gray tile porcelain tile and beige floor double shower photo with beaded inset cabinets, white cabinets, brown walls, an undermount sink and marble countertops

Sponsored
Fredericksburg, OH

High Point Cabinets
Columbus' Experienced Custom Cabinet Builder | 4x Best of Houzz Winner


 Hello Home
Mid-sized transitional kids' white tile and ceramic tile ceramic tile, black floor and single-sink alcove bathtub photo in Austin with a floating vanity, shaker cabinets, gray cabinets, a two-piece toilet, white walls, an undermount sink, quartz countertops and white countertops


 Muratore Construction + Design
Photography by Scott Hargis
Inspiration for a large modern l-shaped light wood floor open concept kitchen remodel in San Francisco with an undermount sink, flat-panel cabinets, white cabinets, quartz countertops, white backsplash, paneled appliances and an island
Inspiration for a large modern l-shaped light wood floor open concept kitchen remodel in San Francisco with an undermount sink, flat-panel cabinets, white cabinets, quartz countertops, white backsplash, paneled appliances and an island

 Acadia Craft
Photo Credits: JOHN GRANEN PHOTOGRAPHY
Inspiration for a mid-sized country u-shaped porcelain tile and gray floor enclosed kitchen remodel in Seattle with a farmhouse sink, shaker cabinets, blue cabinets, quartz countertops, white backsplash, subway tile backsplash, stainless steel appliances, a peninsula and white countertops
Inspiration for a mid-sized country u-shaped porcelain tile and gray floor enclosed kitchen remodel in Seattle with a farmhouse sink, shaker cabinets, blue cabinets, quartz countertops, white backsplash, subway tile backsplash, stainless steel appliances, a peninsula and white countertops

 Kim Kendall Interiors
Mary Parker Architectural Photography
Mid-sized elegant l-shaped dark wood floor and brown floor eat-in kitchen photo in DC Metro with an undermount sink, recessed-panel cabinets, white cabinets, granite countertops, white backsplash, subway tile backsplash, stainless steel appliances and an island
Mid-sized elegant l-shaped dark wood floor and brown floor eat-in kitchen photo in DC Metro with an undermount sink, recessed-panel cabinets, white cabinets, granite countertops, white backsplash, subway tile backsplash, stainless steel appliances and an island

Sponsored
Plain City, OH

Kuhns Contracting, Inc.
Central Ohio's Trusted Home Remodeler Specializing in Kitchens & Baths


 Horowitz & Sons Construction Inc.
Photography by John Deprima
Mid-sized elegant medium tone wood floor mudroom photo in New York with beige walls
Mid-sized elegant medium tone wood floor mudroom photo in New York with beige walls

 Custom Cabinet Source Inc
Tricia Koning Photography
Large elegant u-shaped dark wood floor kitchen photo in Chicago with an undermount sink, recessed-panel cabinets, white cabinets, granite countertops, white backsplash, subway tile backsplash, white appliances and an island
Large elegant u-shaped dark wood floor kitchen photo in Chicago with an undermount sink, recessed-panel cabinets, white cabinets, granite countertops, white backsplash, subway tile backsplash, white appliances and an island



 Clearcut & Co

This custom pullout unit flanking the gas range makes having cooking utensils readily accessible, convenient, and out of sight when not in use. A must for those who love organization!

25