
Search results for "Kitchen caddy" in Home Design Ideas

 Refined House, LLC
Example of a small mountain style u-shaped ceramic tile eat-in kitchen design in Miami with an undermount sink, raised-panel cabinets, green cabinets, quartz countertops, green backsplash, stone tile backsplash, black appliances and a peninsula


Find the right local pro for your project
 Broedell Plumbing Supply, Inc.
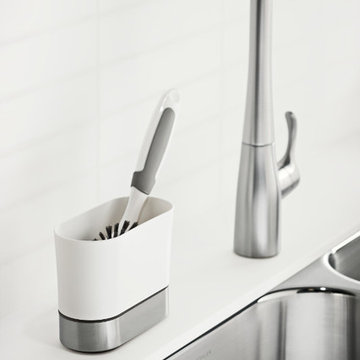
This brush caddy holds dishwashing brushes, sponges, and other cleaning tools in easy reach. It includes a removable slotted tray, so water drains through to the container below instead of onto your countertop. The sleek stainless-steel design complements any kitchen decor. By Kohler. Available at Broedell Plumbing Supply.




 Arcata Cabinet & Design Company
Example of a small danish l-shaped dark wood floor and brown floor eat-in kitchen design with an undermount sink, shaker cabinets, light wood cabinets, quartz countertops, beige backsplash, ceramic backsplash, stainless steel appliances, an island and white countertops

 River Oak Cabinetry & Design

One of the homeowners' favorite features! A roll out utensil caddy and storage right next to the slide in range.
Mid-sized elegant l-shaped medium tone wood floor open concept kitchen photo in Chicago with white cabinets, quartzite countertops, white backsplash, ceramic backsplash, stainless steel appliances and an island
Mid-sized elegant l-shaped medium tone wood floor open concept kitchen photo in Chicago with white cabinets, quartzite countertops, white backsplash, ceramic backsplash, stainless steel appliances and an island





 Richard's Kitchens + Baths
Bathroom - small transitional bathroom idea in Indianapolis with blue cabinets and quartz countertops

 Bay Area Kitchens
This end of the spacious custom shower features a rain shower head and a hand-shower, all controlled by thermostatic control valves. Glass tile inserts bring the colors of the marble into the shower. The custom shower caddy holds an ample supply of soap and shampoo.

 Liz Schupanitz Designs
A PLACE TO GATHER
Location: Eagan, MN, USA
This family of five wanted an inviting space to gather with family and friends. Mom, the primary cook, wanted a large island with more organized storage – everything in its place – and a crisp white kitchen with the character of an older home.
Challenges:
Design an island that could accommodate this family of five for casual weeknight dinners.
Create more usable storage within the existing kitchen footprint.
Design a better transition between the upper cabinets on the 8-foot sink wall and the adjoining 9-foot cooktop wall.
Make room for more counter space around the cooktop. It was poorly lit, cluttered with small appliances and confined by the tall oven cabinet.
Solutions:
A large island, that seats 5 comfortably, replaced the small island and kitchen table. This allowed for more storage including cookbook shelves, a heavy-duty roll out shelf for the mixer, a 2-bin recycling center and a bread drawer.
Tall pantries with decorative grilles were placed between the kitchen and family room. These created ample storage and helped define each room, making each one feel larger, yet more intimate.
A space intentionally separates the upper cabinets on the sink wall from those on the cooktop wall. This created symmetry on the sink wall and made room for an appliance garage, which keeps the countertops uncluttered.
Moving the double ovens to the former pantry location made way for more usable counter space around the cooktop and a dramatic focal point with the hood, cabinets and marble backsplash.
Special Features:
Custom designed corbels and island legs lend character.
Gilt open lanterns, antiqued nickel grilles on the pantries, and the soft linen shade at the kitchen sink add personality and charm.
The unique bronze hardware with a living finish creates the patina of an older home.
A walnut island countertop adds the warmth and feel of a kitchen table.
This homeowner truly understood the idea of living with the patina of marble. Her grandmother’s marble-topped antique table inspired the Carrara countertops.
The result is a highly organized kitchen with a light, open feel that invites you to stay a while.
Liz Schupanitz Designs
Photographed by: Andrea Rugg

 Hudson Construction Group
Elegant l-shaped dark wood floor and brown floor wet bar photo in Dallas with glass-front cabinets, blue cabinets, gray backsplash and gray countertops


 The Aldrich Group, LLC
Closed coffee garage... see open coffee garage next
Jeff Herr Photography
Example of a large cottage medium tone wood floor enclosed kitchen design in Atlanta with a farmhouse sink, shaker cabinets, white cabinets, limestone countertops, green backsplash, stainless steel appliances and an island
Example of a large cottage medium tone wood floor enclosed kitchen design in Atlanta with a farmhouse sink, shaker cabinets, white cabinets, limestone countertops, green backsplash, stainless steel appliances and an island

 Bercovitz Design Architects - Telluride
The living room of this log home features a cut stone fireplace by Bercovitz Design Architects.
Mountain style medium tone wood floor living room photo in Denver with a standard fireplace, beige walls and a stone fireplace
Mountain style medium tone wood floor living room photo in Denver with a standard fireplace, beige walls and a stone fireplace
 Gerber Homes
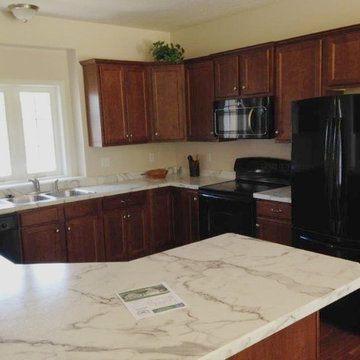
Here is another stunning kitchen within the Magnolia Manor Community. This kitchen features a caddy-corner island with great room for preparing food.
Inspiration for a modern home design remodel in New York
Inspiration for a modern home design remodel in New York
21