
Search results for "Kitchen clean" in Home Design Ideas

 Sarah Jefferys Architecture + Interiors
Inspiration for a mid-sized contemporary single-wall medium tone wood floor eat-in kitchen remodel in New York with flat-panel cabinets, white backsplash, stone slab backsplash, paneled appliances, an island, medium tone wood cabinets and marble countertops

 Two Birds Design
Modern family kitchen with built-in banquette and modern rustic industrial accents.
Mid-sized trendy l-shaped medium tone wood floor eat-in kitchen photo in Toronto with an undermount sink, flat-panel cabinets, white cabinets, multicolored backsplash, mosaic tile backsplash, stainless steel appliances, an island and white countertops
Mid-sized trendy l-shaped medium tone wood floor eat-in kitchen photo in Toronto with an undermount sink, flat-panel cabinets, white cabinets, multicolored backsplash, mosaic tile backsplash, stainless steel appliances, an island and white countertops

 O'Brien Harris LLC
This new construction home is located in Hinsdale, Illinois. The main goal of this kitchen was to create a real cook’s kitchen– great for entertaining and large family gatherings. The concept was to have this working kitchen loaded with appliances completely hidden since the space is open to the family room. O’Brien Harris Cabinetry in Chicago (OBH) seamlessly integrated the kitchen into the architecture. They created concealed appliance storage and designed cabinetry to look like furniture. The back wall of the kitchen was designed to look like a beautiful, paneled wall. The ovens were located off to the side – pulled up on legs so it felt lighter and not so heavy. OBH designed metal cuffs at the cabinet base so the unit looks like a piece of furniture. This kitchen has all the function but still is beautiful. obrienharris.com
Find the right local pro for your project

 Vallone Design
Example of a transitional eat-in kitchen design in Phoenix with an undermount sink, raised-panel cabinets, white cabinets, wood countertops and gray backsplash

 Warmington & North
Custom cabinetry by Warmington & North
Architect: Hoedemaker Pfeiffer
Photography: Haris Kenjar
Inspiration for a timeless u-shaped kitchen pantry remodel in Seattle with open cabinets, white cabinets, wood countertops and white backsplash
Inspiration for a timeless u-shaped kitchen pantry remodel in Seattle with open cabinets, white cabinets, wood countertops and white backsplash

 PHASE2 BUILDERS INC.
Christopher Stark
Inspiration for a large contemporary galley light wood floor and beige floor enclosed kitchen remodel in San Francisco with an undermount sink, flat-panel cabinets, light wood cabinets, quartzite countertops, beige backsplash, porcelain backsplash, paneled appliances and an island
Inspiration for a large contemporary galley light wood floor and beige floor enclosed kitchen remodel in San Francisco with an undermount sink, flat-panel cabinets, light wood cabinets, quartzite countertops, beige backsplash, porcelain backsplash, paneled appliances and an island

Example of a large classic l-shaped dark wood floor eat-in kitchen design in Philadelphia with a farmhouse sink, shaker cabinets, white cabinets, white backsplash, subway tile backsplash, stainless steel appliances, an island and granite countertops

Sponsored
Westerville, OH

Custom Home Works
Franklin County's Award-Winning Design, Build and Remodeling Expert
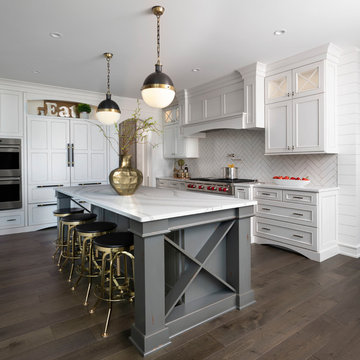
 KSI Kitchen & Bath
Island has a Heritage finish with chipped paint adding contrast and rustic feel to the Dura Supreme Marley White with Platinum glaze perimeter. Panels on double refrigerator and dishwasher provide a clean uniform palette in this space. Mantle hood with unique design elements and pot filler underneath means this space is beautiful and functional. Cambria Britannica island and perimeter in SSU Snowy River. Photography by Beth Singer.
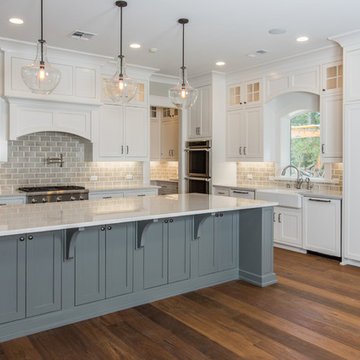
 Crowley Custom Homes
Larry Field Photography
Example of a large transitional l-shaped medium tone wood floor open concept kitchen design in Houston with a farmhouse sink, shaker cabinets, white cabinets, quartz countertops, gray backsplash, subway tile backsplash, paneled appliances and an island
Example of a large transitional l-shaped medium tone wood floor open concept kitchen design in Houston with a farmhouse sink, shaker cabinets, white cabinets, quartz countertops, gray backsplash, subway tile backsplash, paneled appliances and an island

 Kyle Hunt & Partners, Incorporated
James Kruger, LandMark Photography
Interior Design: Martha O'Hara Interiors
Architect: Sharratt Design & Company
Inspiration for a large french country open concept and formal dark wood floor and brown floor living room remodel in Minneapolis with beige walls, a standard fireplace and a stone fireplace
Inspiration for a large french country open concept and formal dark wood floor and brown floor living room remodel in Minneapolis with beige walls, a standard fireplace and a stone fireplace
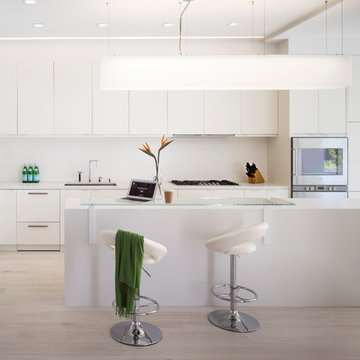
 Bayon Design Studio Inc.
Scott Hargis
Kitchen - large contemporary galley kitchen idea in San Francisco with flat-panel cabinets, white cabinets, solid surface countertops, stainless steel appliances, an island, a single-bowl sink and white backsplash
Kitchen - large contemporary galley kitchen idea in San Francisco with flat-panel cabinets, white cabinets, solid surface countertops, stainless steel appliances, an island, a single-bowl sink and white backsplash

Kitchen
Small trendy kitchen photo in DC Metro with flat-panel cabinets, medium tone wood cabinets, beige backsplash and stainless steel appliances
Small trendy kitchen photo in DC Metro with flat-panel cabinets, medium tone wood cabinets, beige backsplash and stainless steel appliances
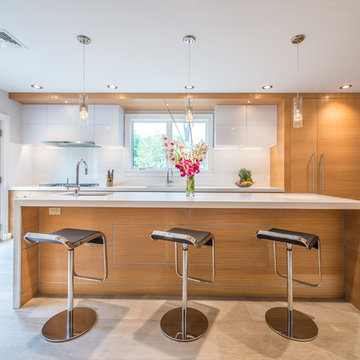
 TOP DRAWER | Luxury Home Builder
Inspiration for a contemporary kitchen remodel in New York with white backsplash, an island, an undermount sink, flat-panel cabinets, white cabinets and paneled appliances

Sponsored
Columbus, OH
Free consultation for landscape design!

Peabody Landscape Group
Franklin County's Reliable Landscape Design & Contracting

 Antonio Martins Interior Design
Drew Kelly
Kitchen - mid-sized transitional single-wall dark wood floor kitchen idea in San Francisco with an undermount sink, an island, flat-panel cabinets, light wood cabinets, marble countertops, white backsplash, ceramic backsplash and stainless steel appliances
Kitchen - mid-sized transitional single-wall dark wood floor kitchen idea in San Francisco with an undermount sink, an island, flat-panel cabinets, light wood cabinets, marble countertops, white backsplash, ceramic backsplash and stainless steel appliances

 Designer Floors Inc.
Example of a large trendy l-shaped light wood floor open concept kitchen design in San Francisco with open cabinets, white cabinets, white backsplash, paneled appliances, an island, an undermount sink, marble countertops and stone slab backsplash

 Charisma Design
Inspiration for a transitional u-shaped light wood floor eat-in kitchen remodel in San Francisco with a farmhouse sink, shaker cabinets, white cabinets, gray backsplash, glass tile backsplash, stainless steel appliances and an island

 HOMEREDI
delivering exquisite Kitchens for our discerning clients not only we at HOMEREDI bring you our many years of Renovation Expertise but we also extend our Full Contractor’s Discounted Pricing for the purchase of your Cabinets, Tiles, Counter-tops as well as all desired Fixtures.

Sponsored
Fredericksburg, OH

High Point Cabinets
Columbus' Experienced Custom Cabinet Builder | 4x Best of Houzz Winner

 bunchADU
Mid-century modern medium tone wood floor eat-in kitchen photo in Los Angeles with an undermount sink, flat-panel cabinets, white cabinets, white backsplash, stone slab backsplash, white appliances and white countertops

 Tartan Homes
Marc Fowler
Large transitional l-shaped dark wood floor kitchen photo in Ottawa with an undermount sink, recessed-panel cabinets, white cabinets, granite countertops, white backsplash, mosaic tile backsplash, stainless steel appliances and an island
Large transitional l-shaped dark wood floor kitchen photo in Ottawa with an undermount sink, recessed-panel cabinets, white cabinets, granite countertops, white backsplash, mosaic tile backsplash, stainless steel appliances and an island

 Leicht Westchester-Greenwich
Example of a huge minimalist light wood floor bathroom design in New York with flat-panel cabinets and black cabinets
30