
Search results for "Kitchen clean" in Home Design Ideas

 Jadiker Construction
Example of a mid-sized minimalist single-wall medium tone wood floor eat-in kitchen design in Los Angeles with an undermount sink, flat-panel cabinets, medium tone wood cabinets, solid surface countertops, white backsplash, subway tile backsplash, stainless steel appliances and an island

 Touzet Studio
Kitchen - large coastal concrete floor and gray floor kitchen idea in Other with flat-panel cabinets, white cabinets, marble countertops, white backsplash, an island, white countertops and stainless steel appliances

 MainStreet Design Build
This beautiful Birmingham, MI home had been renovated prior to our clients purchase, but the style and overall design was not a fit for their family. They really wanted to have a kitchen with a large “eat-in” island where their three growing children could gather, eat meals and enjoy time together. Additionally, they needed storage, lots of storage! We decided to create a completely new space.
The original kitchen was a small “L” shaped workspace with the nook visible from the front entry. It was completely closed off to the large vaulted family room. Our team at MSDB re-designed and gutted the entire space. We removed the wall between the kitchen and family room and eliminated existing closet spaces and then added a small cantilevered addition toward the backyard. With the expanded open space, we were able to flip the kitchen into the old nook area and add an extra-large island. The new kitchen includes oversized built in Subzero refrigeration, a 48” Wolf dual fuel double oven range along with a large apron front sink overlooking the patio and a 2nd prep sink in the island.
Additionally, we used hallway and closet storage to create a gorgeous walk-in pantry with beautiful frosted glass barn doors. As you slide the doors open the lights go on and you enter a completely new space with butcher block countertops for baking preparation and a coffee bar, subway tile backsplash and room for any kind of storage needed. The homeowners love the ability to display some of the wine they’ve purchased during their travels to Italy!
We did not stop with the kitchen; a small bar was added in the new nook area with additional refrigeration. A brand-new mud room was created between the nook and garage with 12” x 24”, easy to clean, porcelain gray tile floor. The finishing touches were the new custom living room fireplace with marble mosaic tile surround and marble hearth and stunning extra wide plank hand scraped oak flooring throughout the entire first floor.
Find the right local pro for your project
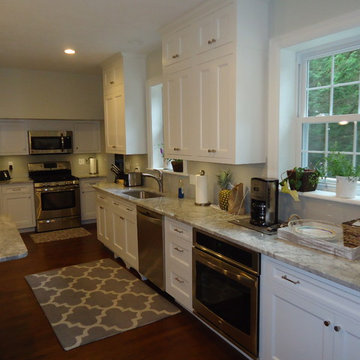
 Formica's Kitchens Design Center
A view of both ovens and main area of kitchen
Eat-in kitchen - large country l-shaped dark wood floor eat-in kitchen idea in Other with an undermount sink, white cabinets, granite countertops, white backsplash, stainless steel appliances, an island, recessed-panel cabinets and glass tile backsplash
Eat-in kitchen - large country l-shaped dark wood floor eat-in kitchen idea in Other with an undermount sink, white cabinets, granite countertops, white backsplash, stainless steel appliances, an island, recessed-panel cabinets and glass tile backsplash
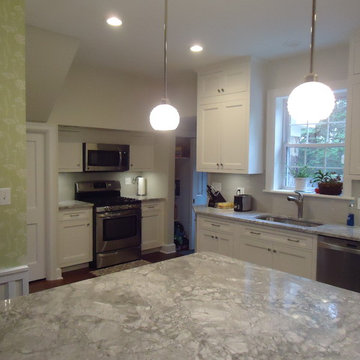 Formica's Kitchens Design Center
Island countertop with partial view of kitchen
Large farmhouse l-shaped dark wood floor eat-in kitchen photo in Other with an undermount sink, flat-panel cabinets, white cabinets, granite countertops, white backsplash, ceramic backsplash, stainless steel appliances and an island
Large farmhouse l-shaped dark wood floor eat-in kitchen photo in Other with an undermount sink, flat-panel cabinets, white cabinets, granite countertops, white backsplash, ceramic backsplash, stainless steel appliances and an island
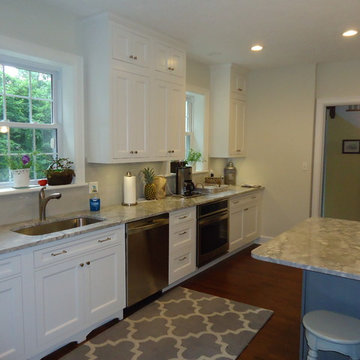 Formica's Kitchens Design Center
Partial view of island - color is Vintage Baltic Sea to compliment the Nordic white cabinets in remainder of kitchen
Inspiration for a large farmhouse l-shaped dark wood floor eat-in kitchen remodel in Other with an undermount sink, flat-panel cabinets, white cabinets, granite countertops, white backsplash, ceramic backsplash, stainless steel appliances and an island
Inspiration for a large farmhouse l-shaped dark wood floor eat-in kitchen remodel in Other with an undermount sink, flat-panel cabinets, white cabinets, granite countertops, white backsplash, ceramic backsplash, stainless steel appliances and an island

 MMI Design
This existing client reached out to MMI Design for help shortly after the flood waters of Harvey subsided. Her home was ravaged by 5 feet of water throughout the first floor. What had been this client's long-term dream renovation became a reality, turning the nightmare of Harvey's wrath into one of the loveliest homes designed to date by MMI. We led the team to transform this home into a showplace. Our work included a complete redesign of her kitchen and family room, master bathroom, two powders, butler's pantry, and a large living room. MMI designed all millwork and cabinetry, adjusted the floor plans in various rooms, and assisted the client with all material specifications and furnishings selections. Returning these clients to their beautiful '"new" home is one of MMI's proudest moments!



 Design Group Three
Firm: Design Group Three
Designer: Alan Freysinger
Cabinetry: Greenfield Cabinetry
Photography: Jim Tschetter IC360 Images
Veteran kitchen designer Alan Freysinger worked closely with the Fox Point, WI homeowners on this kitchen. Admittedly, not afraid of color, the homeowner loved Alan's suggestion of adding the wood veneer to the mix of cabinetry, adding an additional layer of interest and the addition of texture.
Design Group Three, together with custom Greenfield Cabinetry, stepped up the living pleasure of this Fox Point family's home.
When this kitchen remodel was first underway, the homeowner envisioned a blue kitchen (orange was her 2nd choice!). She went to the paint store & found blues she liked, taped those color samples to the kitchen wall & one by one she and her husband whittled down their choices to the color blue you see now!
From Milwaukee to Chicago, clean lines are much desired in today's kitchen designs. Design Group Three hears many requests for Transitionally styled kitchens such as this one.
Want a pop of orange? blue? red? in your kitchen? Milwaukee's Design Group Three can custom match any color in paint (or stain!) for cabinetry in your home, as we did in for this blue kitchen in Fox Point, WI.
Not sure if you are up for this much color in your kitchen? Begin with remodeling a bathroom vanity with a pop of color, live with it for a while & then, if you decide it's for you too, call in Design Group Three & we'll work with you to uncover your perfect color palette.
Can you imagine this same kitchen in orange? This Fox Point, WI homeowners preliminary vision for her kitchen remodel walked the line between orange & blue!
Blue kitchens are completely on trend in today's kitchens!
According to the National Kitchen & Bath Association, Transitionally styled kitchens, such as this blue one, are the most commonly requested design genre. In fact, in 2012, for the first time ever since the NKBA started keeping track, Transitional beat out Traditional as the most requested style by homeowners.
What exactly is affordably luxury? You are witnessing it in these photos. Discover it via Milwaukee's Design Group Three & Greenfield Cabinetry.
Transitional Style (also known as "updated classic", "classic with a contemporary twist", "new takes on old classics") in interior design & furniture design refers to a blend of traditional and contemporary styles, midway between old world traditional & the world of chrome & glass contemporary; incorporating lines which are less ornate than traditional designs, but not as severely basic as contemporary lines. As a result transitional designs are classic, timeless, and clean.
Lucky, lucky kitchen. Greenfield Cabinetry's interpretation of Midwestern Modern.
Seasoned Design Group Three designer & owner, Alan Freysinger's design details take their cues from your lifestyle, as reflected in this transitionally styled kitchen.
"The general color trend is a move toward bolder, crisper colors as a reflection of the 'anything goes' culture we live in now." - Jonathan Adler, Designer
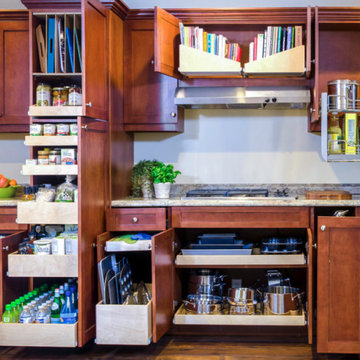
 ShelfGenie of Central & Coastal VA
Mid-sized elegant u-shaped dark wood floor and brown floor enclosed kitchen photo in Richmond with an undermount sink, granite countertops, stainless steel appliances and multicolored countertops

 Coats Homes
Large trendy l-shaped dark wood floor open concept kitchen photo in Dallas with an undermount sink, flat-panel cabinets, white cabinets, quartz countertops, beige backsplash, stainless steel appliances and an island

 Beres Design Group
Photo Credit: Ron Rosenzweig
Example of a large trendy l-shaped medium tone wood floor and brown floor enclosed kitchen design in Miami with flat-panel cabinets, dark wood cabinets, black backsplash, stainless steel appliances, an undermount sink, granite countertops, stone slab backsplash, an island and black countertops
Example of a large trendy l-shaped medium tone wood floor and brown floor enclosed kitchen design in Miami with flat-panel cabinets, dark wood cabinets, black backsplash, stainless steel appliances, an undermount sink, granite countertops, stone slab backsplash, an island and black countertops
 Kelly Tivey Interior Design

Example of a large transitional l-shaped light wood floor open concept kitchen design in San Francisco with a farmhouse sink, shaker cabinets, white cabinets, quartz countertops, beige backsplash, subway tile backsplash, stainless steel appliances and an island

 J Steven Kemp Architect
Emily Followill
Mid-sized transitional u-shaped medium tone wood floor and brown floor kitchen photo in Atlanta with an island, a farmhouse sink, beaded inset cabinets, white cabinets, gray backsplash, subway tile backsplash, stainless steel appliances and marble countertops
Mid-sized transitional u-shaped medium tone wood floor and brown floor kitchen photo in Atlanta with an island, a farmhouse sink, beaded inset cabinets, white cabinets, gray backsplash, subway tile backsplash, stainless steel appliances and marble countertops

Sponsored
Columbus, OH

Hope Restoration & General Contracting
Columbus Design-Build, Kitchen & Bath Remodeling, Historic Renovations
 Design Loft Cabinets

Transitional dark wood floor and brown floor kitchen photo in Charlotte with an undermount sink, shaker cabinets, gray cabinets, white backsplash, subway tile backsplash, stainless steel appliances, an island and white countertops
 Leila Seppa Photography

Kitchen, Penthouse, modern build in San Francisco's Pacific Heights.
Leila Seppa Photography.
Example of a mid-sized trendy light wood floor and beige floor kitchen design in San Francisco with an undermount sink, marble countertops, multicolored backsplash, paneled appliances, an island, flat-panel cabinets, dark wood cabinets and marble backsplash
Example of a mid-sized trendy light wood floor and beige floor kitchen design in San Francisco with an undermount sink, marble countertops, multicolored backsplash, paneled appliances, an island, flat-panel cabinets, dark wood cabinets and marble backsplash
 Paul Rasmussen Construction Inc.

Island, Pendant lighting, Stainless Steel stove, farm style sink exhaust hood, dishwasher
Inspiration for a large industrial u-shaped light wood floor and beige floor open concept kitchen remodel in Milwaukee with an integrated sink, shaker cabinets, white cabinets, wood countertops, metallic backsplash, metal backsplash, stainless steel appliances and an island
Inspiration for a large industrial u-shaped light wood floor and beige floor open concept kitchen remodel in Milwaukee with an integrated sink, shaker cabinets, white cabinets, wood countertops, metallic backsplash, metal backsplash, stainless steel appliances and an island

 41 West
View of Kitchen looking towards dining room and outdoor cafe:
Island contemporary kitchen in Naples, Florida. Features custom cabinetry and finishes, double islands, Wolf/Sub-Zero appliances, super wide Pompeii stone 3 inch counter tops, and Adorne switches and outlets.
41 West Coastal Retreat Series reveals creative, fresh ideas, for a new look to define the casual beach lifestyle of Naples.
More than a dozen custom variations and sizes are available to be built on your lot. From this spacious 3,000 square foot, 3 bedroom model, to larger 4 and 5 bedroom versions ranging from 3,500 - 10,000 square feet, including guest house options.

Sponsored
Fredericksburg, OH

High Point Cabinets
Columbus' Experienced Custom Cabinet Builder | 4x Best of Houzz Winner

Example of a cottage medium tone wood floor kitchen design in San Francisco with a farmhouse sink, shaker cabinets, light wood cabinets, stainless steel appliances, an island and white countertops
 Solomon Interior Design, Inc.
Chipper Hatter

Example of a beach style l-shaped open concept kitchen design in San Diego with flat-panel cabinets, white cabinets, white backsplash and paneled appliances
Example of a beach style l-shaped open concept kitchen design in San Diego with flat-panel cabinets, white cabinets, white backsplash and paneled appliances
 Ilene Wetson Art & Design, Inc
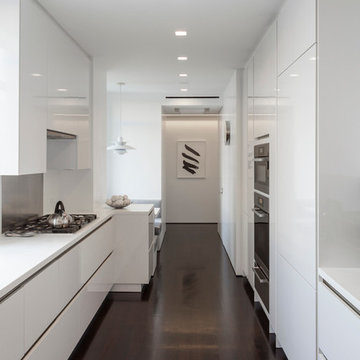
All white kitchen made by Poliform, with Corian countertops and dark-stained floors.
Example of a mid-sized trendy galley dark wood floor eat-in kitchen design in New York with raised-panel cabinets, white cabinets, beige backsplash and stainless steel appliances
Example of a mid-sized trendy galley dark wood floor eat-in kitchen design in New York with raised-panel cabinets, white cabinets, beige backsplash and stainless steel appliances
35