
Search results for "Kitchen coffee station" in Home Design Ideas

 Alair Homes Plano
Our clients have lived in this 1985 North Dallas home for almost 10 years, and it was time for a change. They had to decide whether to move or give the home an update. They were in a small quiet neighborhood tucked away near the popular suburb of Addison and also near the beautiful Celestial Park. Their backyard was like a hidden paradise, which is hard to find in Dallas, so they decided to update the two primary areas that needed it: the kitchen and the master bathroom.
The kitchen had a black and white retro checkerboard tile floor, and the bathroom was very Tuscan.
There were no cabinets on the main wall in the kitchen before. They were lacking space and functionality and desperately needed a complete overhaul in their kitchen. There were two entryways leading into the kitchen from the foyer, so one was closed off and the island was eliminated, giving them space for an entire wall of cabinets. The cabinets along this back kitchen wall were finished with a gorgeous River Rock stain. The cabinets on the other side of the kitchen were painted Polar, creating a seamless flow into the living room and creating a one-of-a-kind kitchen! Large 24x36 Elysium Tekali crema polished porcelain tiles created a simple, yet unique kitchen floor. The beautiful Levantina quartzite countertops pulled it all together and everything from the pop-up outlets in the countertops to the roll-up doors on the pantry cabinets, to the pull-out appliance shelves, makes this kitchen super functional and updated!

 Connecticut Stone
Photo Credit: Neil Landino
VIDEO BLOG, EPISODE 2 – FINDING THE PERFECT STONE
Watch this happy client’s testimonial on how Connecticut Stone transformed her existing kitchen into a bright, beautiful and functional space.Featuring Calacatta Gold Marble and Carrara Marble.
Video Link: https://youtu.be/hwbWNMFrAV0
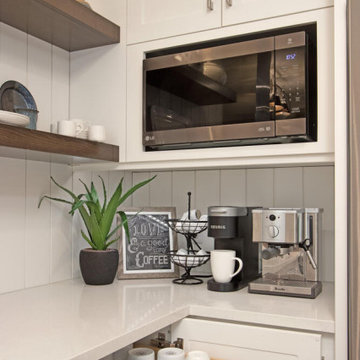

Find the right local pro for your project


 Gallagher Interiors
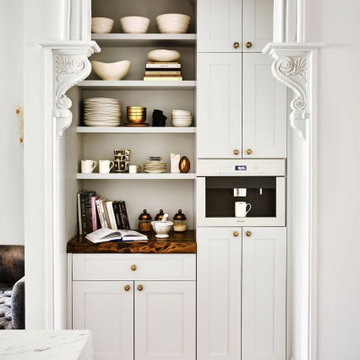
Turned an empty, unused formal living room into a hip bourbon bar and library lounge for a couple who relocated to DFW from Louisville, KY. They wanted a place they could entertain friends or just hang out and relax with a cocktail or a good book. We added the wet bar and library shelves, and kept things modern and warm, with a wink to the prohibition era. The formerly deserted room is now their favorite spot.
Photos by Michael Hunter Photography
 Bonnie McCarthy
Photo: Bonnie McCarthy © 2016 Houzz

Example of an eclectic patio design in Los Angeles
Example of an eclectic patio design in Los Angeles



 Terri Sears, Kitchen and Bath Designer
Photography by Melissa M Mills, Designer by Terri Sears
Example of a mid-sized transitional u-shaped porcelain tile kitchen design in Nashville with a farmhouse sink, beige cabinets, quartzite countertops, white backsplash, ceramic backsplash, stainless steel appliances, no island and glass-front cabinets
Example of a mid-sized transitional u-shaped porcelain tile kitchen design in Nashville with a farmhouse sink, beige cabinets, quartzite countertops, white backsplash, ceramic backsplash, stainless steel appliances, no island and glass-front cabinets

 Harry Braswell Inc.
One of the upper wall cabinets is used as a device charging station; outlets built into the cabinet drawer charge multiple devices while reducing use of counter space. The cabinet also hides a landline telephone.
Photographer Greg Hadley
 Christine Lakas, The Designer, LLC

Example of a large minimalist u-shaped porcelain tile and gray floor kitchen design with a farmhouse sink, gray cabinets, marble countertops, gray backsplash, marble backsplash, stainless steel appliances, an island and multicolored countertops
 Younger Homes
Madeline Harper Photography

Inspiration for a large cottage l-shaped eat-in kitchen remodel in Austin
Inspiration for a large cottage l-shaped eat-in kitchen remodel in Austin
 Cabinets & Designs

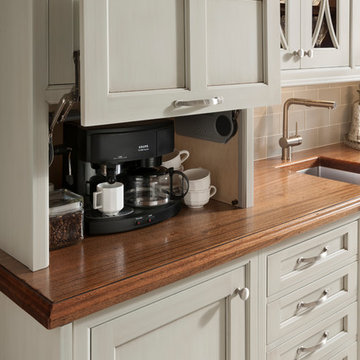
Wood-Mode Custom Cabinetry provides an opportunity to transform any kitchen space into a clever storage idea.
Inspiration for a small timeless single-wall vinyl floor eat-in kitchen remodel in Houston with an undermount sink, recessed-panel cabinets, gray cabinets, wood countertops, gray backsplash, glass tile backsplash and black appliances
Inspiration for a small timeless single-wall vinyl floor eat-in kitchen remodel in Houston with an undermount sink, recessed-panel cabinets, gray cabinets, wood countertops, gray backsplash, glass tile backsplash and black appliances





 USA HOME REMODELING
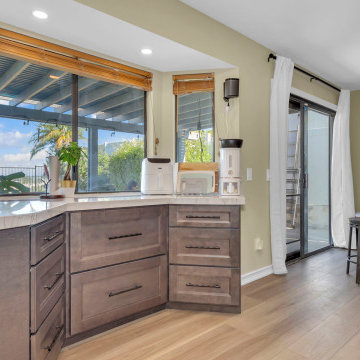
This inviting corner of the remodeled kitchen offers a seamless blend of function and warmth, designed for everyday convenience and casual entertaining. Custom cabinetry in a soft wood tone provides ample drawer storage and complements the veined quartz countertops. Expansive windows and sliding glass doors flood the space with natural light, offering serene views and indoor-outdoor connectivity. A dedicated coffee bar enhances the daily routine, while nearby appliances like the mixer and air fryer create a well-equipped prep station. Thoughtfully placed outlets support the functionality of this multi-use zone. Matte black drawer pulls and neutral finishes continue the kitchen's cohesive design story. This space invites connection and comfort—perfect for enjoying a morning coffee or prepping for dinner with ease.

Sponsored
Fredericksburg, OH

High Point Cabinets
Columbus' Experienced Custom Cabinet Builder | 4x Best of Houzz Winner

 Smith & Ragsdale Interior Design
While this new home had an architecturally striking exterior, the home’s interior fell short in terms of true functionality and overall style. The most critical element in this renovation was the kitchen and dining area, which needed careful attention to bring it to the level that suited the home and the homeowners.
As a graduate of Culinary Institute of America, our client wanted a kitchen that “feels like a restaurant, with the warmth of a home kitchen,” where guests can gather over great food, great wine, and truly feel comfortable in the open concept home. Although it follows a typical chef’s galley layout, the unique design solutions and unusual materials set it apart from the typical kitchen design.
Polished countertops, laminated and stainless cabinets fronts, and professional appliances are complemented by the introduction of wood, glass, and blackened metal – materials introduced in the overall design of the house. Unique features include a wall clad in walnut for dangling heavy pots and utensils; a floating, sculptural walnut countertop piece housing an herb garden; an open pantry that serves as a coffee bar and wine station; and a hanging chalkboard that hides a water heater closet and features different coffee offerings available to guests.
The dining area addition, enclosed by windows, continues to vivify the organic elements and brings in ample natural light, enhancing the darker finishes and creating additional warmth.
Photography by Ira Montgomery


 Denton Developments
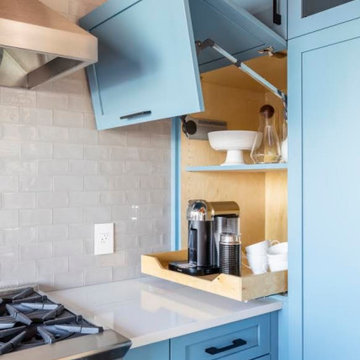
Example of a mid-sized beach style l-shaped medium tone wood floor open concept kitchen design in Los Angeles with shaker cabinets, blue cabinets, wood countertops, white backsplash, ceramic backsplash, stainless steel appliances and an island
48