
Search results for "Kitchen coffee station" in Home Design Ideas
 DEW Design Company

A perfect basement bar nook in a rustic alder with a warm brown tile mosaic and warm gray wall
Example of a small transitional single-wall dry bar design in Chicago with shaker cabinets, medium tone wood cabinets, quartz countertops, brown backsplash, mosaic tile backsplash and white countertops
Example of a small transitional single-wall dry bar design in Chicago with shaker cabinets, medium tone wood cabinets, quartz countertops, brown backsplash, mosaic tile backsplash and white countertops
 MasterBrand Cabinets
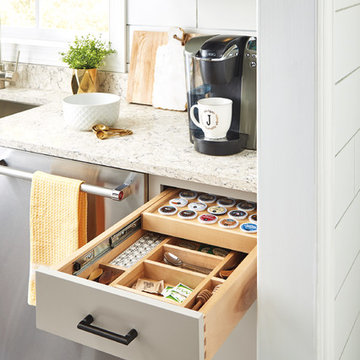
Inspiration for a farmhouse dark wood floor and brown floor kitchen remodel with stainless steel appliances

 SPACE Architects + Planners
Example of a mid-sized classic u-shaped vinyl floor eat-in kitchen design in Chicago with shaker cabinets, blue cabinets, white backsplash, stone slab backsplash, an island, marble countertops and stainless steel appliances
Find the right local pro for your project
 JWH Design and Cabinetry LLC
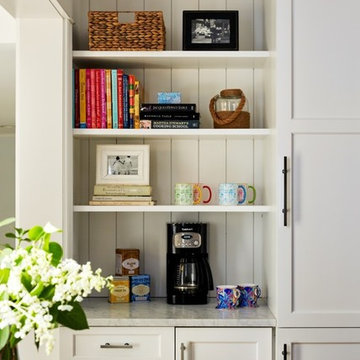
Another challenging corner becomes the coffee/beverage spot with a built-in "nugget" ice maker below, and pantry plus the Sub Zero on the right. The vertical shiplap behind the open shelves echoes the other side of the room.
 Lakeland Custom Cabinets LLC
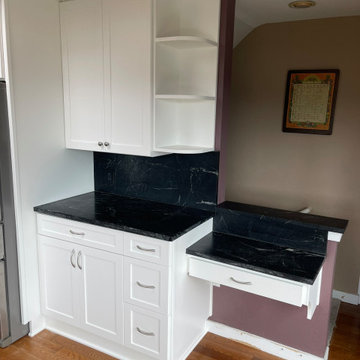
This custom coffee bar and beverage station features professionally refinished white shaker cabinetry, elegant black quartz countertops, and open corner shelving that adds both display space and everyday functionality. Custom millwork, modern hardware, and thoughtful storage details create a bright transitional design that blends beauty with practical organization in this Riverview, FL kitchen remodel.

 Crown Point Cabinetry
This custom Arts & Crafts Crown Point Cabinetry kitchen and bar area features, Quartersawn White Oak with a Washington Cherry stained finish. The Island and custom Range Hood both feature, Bee’s Wax over Eco Brown stain and Burnished over Maple. The kitchen and bar area cabinetry have a Craftsman style door with Black Walnut pegs, while the island presents an Old Cupboard door style that blends seamlessly. Additionally, the doors and drawers also feature a soft close element. Photo by Crown Point Cabinetry

 Brian O'Tuama Architects
Mid-sized trendy single-wall concrete floor and gray floor eat-in kitchen photo in London with an undermount sink, flat-panel cabinets, marble countertops, white backsplash, stainless steel appliances and an island

Sponsored
Fredericksburg, OH

High Point Cabinets
Columbus' Experienced Custom Cabinet Builder | 4x Best of Houzz Winner
 Signature Interior Designs

Home bar - transitional galley marble floor home bar idea in New York with an undermount sink, recessed-panel cabinets, black cabinets, quartzite countertops, multicolored backsplash, stone tile backsplash and paneled appliances

 Susan Brook Interiors
Huge re-model including taking ceiling from a flat ceiling to a complete transformation. Bamboo custom cabinetry was given a grey stain, mixed with walnut strip on the bar and the island given a different stain. Huge amounts of storage from deep pan corner drawers, roll out trash, coffee station, built in refrigerator, wine and alcohol storage, appliance garage, pantry and appliance storage, the amounts go on and on. Floating shelves with a back that just grabs the eye takes this kitchen to another level. The clients are thrilled with this huge difference from their original space.
 Designs for Living by Wendy, LLC

Example of a huge classic galley medium tone wood floor and brown floor open concept kitchen design in Jacksonville with raised-panel cabinets, white cabinets, multicolored backsplash, an island, an undermount sink, limestone countertops, porcelain backsplash, paneled appliances and beige countertops
 Second Nature Outdoor Living & Landscaping


Using stone masonry that matched the rest of their landscape design, Second Nature created a cool outdoor grilling station for our Kansas City client.


Example of a transitional single-wall medium tone wood floor home bar design in Atlanta with no sink, shaker cabinets, gray cabinets, multicolored backsplash and white countertops
 Terri Clark Interiors
Inspiration for a mid-sized transitional backyard concrete paver patio kitchen remodel in Toronto with a roof extension

Sponsored
Sunbury, OH

J.Holderby - Renovations
Franklin County's Leading General Contractors - 2X Best of Houzz!
 Jennifer Gilmer Kitchen & Bath

Alexandria, Virginia - Traditional - Classic White Kitchen Design by #JenniferGilmer. http://www.gilmerkitchens.com/ Photography by Bob Narod.

 Kimberlee Kristine
Inspiration for a mid-sized transitional walk-out laminate floor and brown floor basement remodel in Seattle with gray walls, a standard fireplace and a stone fireplace

 MMI Design
Large transitional travertine floor and beige floor open concept kitchen photo in Houston with a farmhouse sink, shaker cabinets, black cabinets, solid surface countertops, white backsplash, subway tile backsplash, paneled appliances, two islands and white countertops
 Lifestyle Kitchen Studio
Kitchen Design: Lifestyle Kitchen Studio
Interior Design: Francesca Owings Interior Design
Builder: Insignia Homes
Photography: Ashley Avila Photography


 Marvista Design + Build

The built-in wine fridge and glass cabinets in this bar create a great area to help with all the entertaining space.
Inspiration for a transitional home bar remodel with stainless steel appliances and an island
Inspiration for a transitional home bar remodel with stainless steel appliances and an island
 Don Foote Contracting

Home design - mid-sized eclectic l-shaped home design idea in Boston with an undermount sink, shaker cabinets, yellow cabinets, soapstone countertops, ceramic backsplash, stainless steel appliances and gray walls

 MainStreet Design Build
The wet bar includes a built-in wine cooler and a highlight in this stunning kitchen renovation is the ceiling hung glass and metal shelving unit that is truly a piece of art.
45