
Search results for "Kitchen corner solution" in Home Design Ideas

 M & J Construction
Removed a wall and opened up an entry wider to the kitchen from hallway. Gutted old kitchen and installed new custom cabinetry with laminate counter tops. New stainless steel appliances, double bowl stainless steel sink with arctic stainless pull out faucet with matching soap dispenser. Bronze hardware was installed for the cabinetry as well as under cabinet lighting, Installed a new Vector vinyl double hung window. Artisan Equart 3" x 8" Glass tile backsplash - Color: Aqua. Huchenson 5" x 47" plank Laminate flooring - Color: Havana Hickory.

 Erskine Associates LLC
Eat-in kitchen - large country l-shaped medium tone wood floor eat-in kitchen idea in New York with recessed-panel cabinets, medium tone wood cabinets, wood countertops, an island, white appliances, a single-bowl sink, white backsplash and glass tile backsplash

 User
R Keillor
Open concept kitchen - mid-sized traditional l-shaped ceramic tile open concept kitchen idea with an undermount sink, shaker cabinets, dark wood cabinets, granite countertops, stainless steel appliances and an island
Open concept kitchen - mid-sized traditional l-shaped ceramic tile open concept kitchen idea with an undermount sink, shaker cabinets, dark wood cabinets, granite countertops, stainless steel appliances and an island
Find the right local pro for your project




 Anne Paul
Easily access the whole cabinet, and never lose anything in those "blind" areas again!
Transitional kitchen photo in Raleigh
Transitional kitchen photo in Raleigh



Sponsored
Plain City, OH

Kuhns Contracting, Inc.
Central Ohio's Trusted Home Remodeler Specializing in Kitchens & Baths


 Leicht Westchester-Greenwich
Inspiration for a modern single-wall concrete floor home design remodel in New York with a double-bowl sink, flat-panel cabinets, gray cabinets, solid surface countertops, brown backsplash, stainless steel appliances and an island

 From Dreams To Reality, LLC
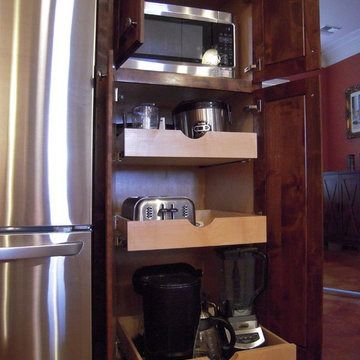
Customer had by-fold door on the existing pantry, with vinyl wire shelving, and limited access. We cut the drywall out to accommodate cabinet-pantry with roll out shelves.
 Susan Curtis Kitchens
Lynn Donaldson
Inspiration for a large rustic l-shaped medium tone wood floor and brown floor eat-in kitchen remodel with stone tile backsplash, stainless steel appliances, an island, a farmhouse sink, recessed-panel cabinets, gray cabinets, granite countertops and gray backsplash
Inspiration for a large rustic l-shaped medium tone wood floor and brown floor eat-in kitchen remodel with stone tile backsplash, stainless steel appliances, an island, a farmhouse sink, recessed-panel cabinets, gray cabinets, granite countertops and gray backsplash

 Bernard Andre Photography
Spectrum Interior Design
I am the photographer and cannot answer any questions regarding the design, finishing, or furnishing. For any question you can contact the interior designer:
http://www.spectruminteriordesign.com

 Renaissance Homes, Inc
Example of a mountain style bathroom design in Little Rock with raised-panel cabinets and wood countertops
Example of a mountain style bathroom design in Little Rock with raised-panel cabinets and wood countertops



 Elizabeth Minish Design
Another furniture-quality piece from Wood Be Art turns an skinny notch in the floor plan into useful storage space to replace the open shelving that originally sat on the wall where the jelly molds now hang, easing a constricted entry point to this well-used thoroughfare..
Photo credit: Kyla Bailey

 Sidd Kashyap
Inspiration for a large transitional gender-neutral dark wood floor walk-in closet remodel in DC Metro with recessed-panel cabinets and gray cabinets

 Wyland Interior Design Center
The flooring is Centiva Luxury Vinyl Tile - Magic/ Color: Copper. Cherry wood cabinets with Caesarstone Black Noir countertops. The backsplash is Oceanside Glass Mosaic- Color: Copper Blend.

 A Cut Above, Inc.
And just for a little added bit of convenience we added this extendable hangar. Now the dry cleaning has a place to hang when you walk in the door instead of using the cabinet door handles. What a concept!

Sponsored
Plain City, OH
Kuhns Contracting, Inc.
Central Ohio's Trusted Home Remodeler Specializing in Kitchens & Baths

 Cabinet Discounters, Inc.
Cherry HomeCrest Cabinets with Madison door style and Cinnamon finish paired with Typhoon Bourdeaux granite counter tops and Bellavita tile back splash.
Dan Krotz, Cabinet Discounters, Inc.

 Stonebridge Kitchen & Bath
Visit Our Showroom!
28317 Beck Rd.
Suite E1
Wixom, Michigan 48393
Small elegant l-shaped dark wood floor enclosed kitchen photo in Detroit with a double-bowl sink, raised-panel cabinets, medium tone wood cabinets, solid surface countertops, white backsplash, stone tile backsplash, stainless steel appliances and a peninsula
Small elegant l-shaped dark wood floor enclosed kitchen photo in Detroit with a double-bowl sink, raised-panel cabinets, medium tone wood cabinets, solid surface countertops, white backsplash, stone tile backsplash, stainless steel appliances and a peninsula

 HŌM Solutions, Inc.
JOZLYN KNIGHT PHOTOGRAPHY
Basement - mid-sized contemporary underground carpeted and beige floor basement idea in Denver with beige walls, a corner fireplace and a stone fireplace
Basement - mid-sized contemporary underground carpeted and beige floor basement idea in Denver with beige walls, a corner fireplace and a stone fireplace
231