
Search results for "Kitchen corner solution" in Home Design Ideas

 German Kitchen Center
Kitchen - mid-sized contemporary l-shaped dark wood floor and brown floor kitchen idea in New York with flat-panel cabinets, dark wood cabinets, white backsplash, paneled appliances, an island, white countertops, an undermount sink, quartzite countertops and stone slab backsplash

 Tailored Living serving Akron/Canton
This laundry room takes advantage of the space offered with cupboards for laundry supplies and other items in need of hiding.
Mid-sized trendy single-wall light wood floor utility room photo in Cleveland with flat-panel cabinets, white cabinets, laminate countertops, white walls and a side-by-side washer/dryer
Mid-sized trendy single-wall light wood floor utility room photo in Cleveland with flat-panel cabinets, white cabinets, laminate countertops, white walls and a side-by-side washer/dryer

 zenbox design
Inspiration for a small contemporary u-shaped concrete floor open concept kitchen remodel in Portland with an integrated sink, flat-panel cabinets, light wood cabinets, concrete countertops and no island
Find the right local pro for your project
 Matthew Vincent
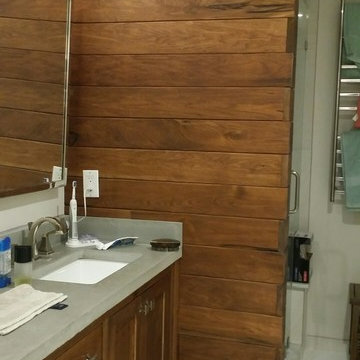
White walnut vanity with concrete top and walnut accent wall handcrafted by Northeast Furniture Studio.
Example of a large arts and crafts master home design design in New York with flat-panel cabinets, medium tone wood cabinets and concrete countertops
Example of a large arts and crafts master home design design in New York with flat-panel cabinets, medium tone wood cabinets and concrete countertops

 MJA Design, Inc.
This is a great way to organize small bathroom items like nail polish.
Example of a mid-sized transitional kids' brown tile and porcelain tile porcelain tile alcove bathtub design in DC Metro with furniture-like cabinets, white cabinets, orange walls, quartz countertops and an undermount sink
Example of a mid-sized transitional kids' brown tile and porcelain tile porcelain tile alcove bathtub design in DC Metro with furniture-like cabinets, white cabinets, orange walls, quartz countertops and an undermount sink

 Taylor Jacobson Interior Design
Amy Bartlam
Inspiration for a small transitional dining room remodel in Los Angeles with brown walls
Inspiration for a small transitional dining room remodel in Los Angeles with brown walls

 Fabian Genovesi - Neil Kelly Co.
Traditional Craftsman Kitchen featuring:
Custom Craftsman Cabinets painted off-white with a drybrush glazing
Granite Counter Tops
Tile Back Splash
Hardwood Flooring
Glass Cabinets with interior lights
Farmhouse Sink
Oil Rubbed Bronze Hardware



 Fusion Cabinets, Inc.
fusion cabinets custom guest room, home office and library wall bed.
We also installed a custom closet system and added this lovely matching armoir for added storage for linens and guests to use when they visit!

 Constructive Solutions, Inc.
Photo by Mike Wiseman
Example of a mid-sized mountain style concrete floor sunroom design with a corner fireplace and a standard ceiling
Example of a mid-sized mountain style concrete floor sunroom design with a corner fireplace and a standard ceiling

 OakWood Designers & Builders
Kitchen renovations
Example of a mid-sized trendy u-shaped ceramic tile enclosed kitchen design in Ottawa with a double-bowl sink, louvered cabinets, medium tone wood cabinets, solid surface countertops, beige backsplash, ceramic backsplash, white appliances and no island
Example of a mid-sized trendy u-shaped ceramic tile enclosed kitchen design in Ottawa with a double-bowl sink, louvered cabinets, medium tone wood cabinets, solid surface countertops, beige backsplash, ceramic backsplash, white appliances and no island

 Wolfe Closet Company
Owner's entry from garage includes deep shelving behind doors, deep, full-extension drawer, bench, hooks, bead board backing, crown molding, custom built using every available inch, corner-to-corner in this nook.

 Aidan Design
Angie Seckinger
Example of a mid-sized transitional porcelain tile kitchen design in DC Metro with a peninsula, flat-panel cabinets, medium tone wood cabinets, soapstone countertops, white backsplash, porcelain backsplash, stainless steel appliances, an undermount sink and black countertops
Example of a mid-sized transitional porcelain tile kitchen design in DC Metro with a peninsula, flat-panel cabinets, medium tone wood cabinets, soapstone countertops, white backsplash, porcelain backsplash, stainless steel appliances, an undermount sink and black countertops

 Everingham Design
Kitchen - traditional kitchen idea in Columbus with gray cabinets and shaker cabinets



 Arrow. Land + Structures
French Inspired Pool and Landscape by Marco Romani, RLA - Landscape Architect. Design and Construction of Entire Property by: Arrow
Elegant backyard stone patio photo in Chicago with a fire pit and a pergola
Elegant backyard stone patio photo in Chicago with a fire pit and a pergola

 David Heide Design Studio
Architecture & Interior Design: David Heide Design Studio
Photography: Karen Melvin
Example of an arts and crafts u-shaped dark wood floor eat-in kitchen design in Minneapolis with a farmhouse sink, recessed-panel cabinets, medium tone wood cabinets, granite countertops, subway tile backsplash, stainless steel appliances and a peninsula
Example of an arts and crafts u-shaped dark wood floor eat-in kitchen design in Minneapolis with a farmhouse sink, recessed-panel cabinets, medium tone wood cabinets, granite countertops, subway tile backsplash, stainless steel appliances and a peninsula

 Kyle Hunt & Partners, Incorporated
James Kruger, LandMark Photography
Interior Design: Martha O'Hara Interiors
Architect: Sharratt Design & Company
Example of a small french country master beige tile and limestone tile limestone floor and beige floor claw-foot bathtub design in Minneapolis with an undermount sink, recessed-panel cabinets, white cabinets, limestone countertops, blue walls, a hinged shower door and beige countertops
Example of a small french country master beige tile and limestone tile limestone floor and beige floor claw-foot bathtub design in Minneapolis with an undermount sink, recessed-panel cabinets, white cabinets, limestone countertops, blue walls, a hinged shower door and beige countertops



Sponsored
Sunbury, OH

J.Holderby - Renovations
Franklin County's Leading General Contractors - 2X Best of Houzz!


 ITECTDESIGN LLC.
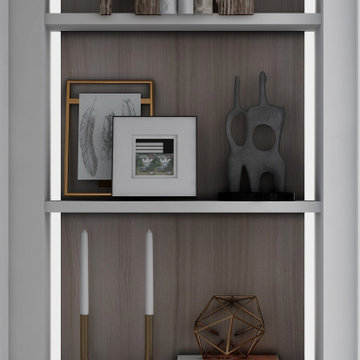
mid century modern living space characterized by accent colors, brass strokes, minimalistic modern arched built-ins, and a sleek modern fireplace design.
A perfect combination of a distressed brown leather sofa a neutral lounge chair a colorful rug and a brass-legged coffee table.
this color palette adds sophistication, elegance, and modernism to any living space.

 Tewksbury Kitchens & Baths
Tray dividers factory installed.
Eat-in kitchen - large traditional l-shaped ceramic tile eat-in kitchen idea in New York with raised-panel cabinets, white cabinets, quartz countertops, stainless steel appliances and an island
Eat-in kitchen - large traditional l-shaped ceramic tile eat-in kitchen idea in New York with raised-panel cabinets, white cabinets, quartz countertops, stainless steel appliances and an island
234