
Search results for "Kitchen corner" in Home Design Ideas

 L.A. Carpet & Tile Inc.
Home Builder Stretch Construction
Freestanding bathtub - large contemporary master white tile and marble tile ceramic tile and gray floor freestanding bathtub idea in Edmonton with flat-panel cabinets, gray cabinets, a two-piece toilet, white walls, a drop-in sink and quartzite countertops
Freestanding bathtub - large contemporary master white tile and marble tile ceramic tile and gray floor freestanding bathtub idea in Edmonton with flat-panel cabinets, gray cabinets, a two-piece toilet, white walls, a drop-in sink and quartzite countertops

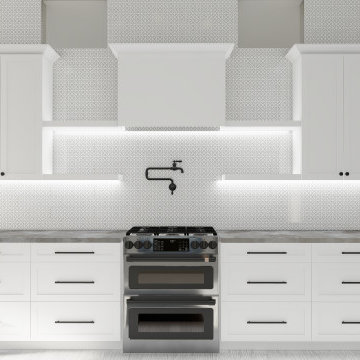
 Express Appliances & Kitchens
Kitchen pantry - mid-sized traditional medium tone wood floor kitchen pantry idea in Burlington with medium tone wood cabinets

 Corynne Pless
Photo: Corynne Pless Photography © 2015 Houzz
Inspiration for a transitional kitchen remodel in Los Angeles
Inspiration for a transitional kitchen remodel in Los Angeles
Find the right local pro for your project


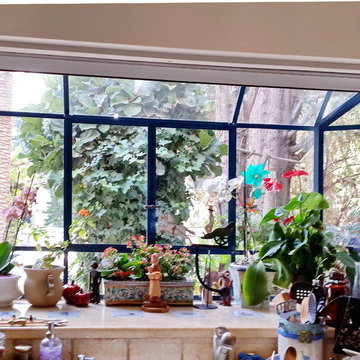
 orly eran - architecture & design
8. Insist on a strong connection between the kitchen and your outdoor space.
Our social life is always connected with food. Your garden will be in better use if you can eat in it with ease.

 KM Design
Eat-in kitchen - large cottage l-shaped medium tone wood floor and brown floor eat-in kitchen idea in Denver with a farmhouse sink, shaker cabinets, white cabinets, white backsplash, an island, quartz countertops, subway tile backsplash, paneled appliances and black countertops

 Kathryn Cameron Lowe's Kitchen and Bath Design
Kathryn Cameron Kitchen Designer Palmyra, Lowe's #2584
Kitchen - traditional kitchen idea in Baltimore
Kitchen - traditional kitchen idea in Baltimore

Sponsored
Columbus, OH
Free consultation for landscape design!

Peabody Landscape Group
Franklin County's Reliable Landscape Design & Contracting


 Coleman and Owen Construction
Reach-in closet - small traditional gender-neutral reach-in closet idea with shaker cabinets and white cabinets
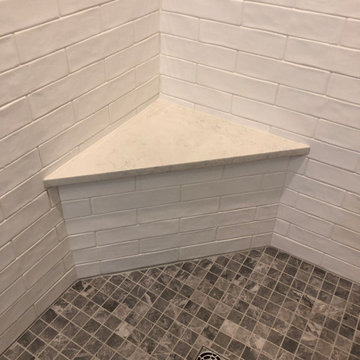


 Village Home Stores
DuraSupreme Cabinetry in painted "Zinc" and "Graphite" finishes. Paired perfectly with textured glass subway tile and Cambria quartz counters in "Summerhill" design. - Village Home Stores

 User
Mark Lohmann
Mid-sized farmhouse guest light wood floor and brown floor bedroom photo in Milwaukee with red walls and no fireplace
Mid-sized farmhouse guest light wood floor and brown floor bedroom photo in Milwaukee with red walls and no fireplace





 Kirk Thomann Cabinetry
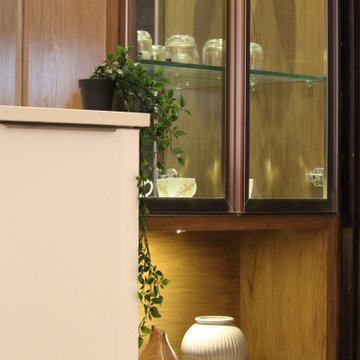
Quartersawn White Oak cabinets with mission style doors and black antiqued island
 Many Mansions LLC
Inspiration for a mid-sized contemporary single-wall porcelain tile and gray floor open concept kitchen remodel in Phoenix with an undermount sink, shaker cabinets, blue cabinets, quartzite countertops, gray backsplash, porcelain backsplash, stainless steel appliances, an island and white countertops

 Rhinebeck Kitchen and Bath
Inspiration for a transitional medium tone wood floor kitchen remodel in New York with an undermount sink, shaker cabinets, white cabinets, quartz countertops, stone tile backsplash and stainless steel appliances



 JonMichael Designs
Mid-sized elegant l-shaped vinyl floor eat-in kitchen photo in Louisville with an undermount sink, raised-panel cabinets, light wood cabinets, granite countertops, multicolored backsplash, glass tile backsplash, stainless steel appliances and a peninsula

 Fireclay Tile
Soft neutrals leave a lasting impression in this Scandinavian-inspired bathroom. 1x6 Mosaic Tile in Ivory, finished by finger cove and glazed edge long and short, adds stunning texture along the walls, complemented by a patterned floor courtesy of Handpainted 6x6 Dot Dash 7 Tile in Plein Aire from the Block Shop x Fireclay Tile collection.
Product Shown: 1x6 Ivory, Dot Dash 7 6x6 Plein Aire Motif
Design: Amber Lestrange
Photos: Cary Mosier
 User
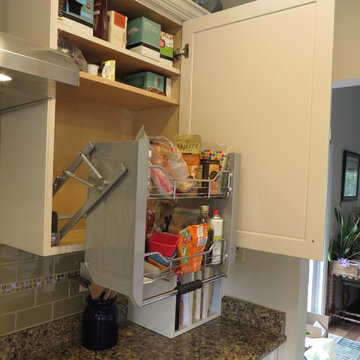
Pull down storage hardware means no reaching or straining the shoulders
Inspiration for a craftsman home design remodel in Orange County
Inspiration for a craftsman home design remodel in Orange County
246