
Search results for "Kitchen corner" in Home Design Ideas

 Legends Window, Door & Kitchen Design Center
Finished Basement Wet Bar
Home bar - huge transitional underground dark wood floor home bar idea in Cleveland with beige walls, a hanging fireplace and a stone fireplace
Home bar - huge transitional underground dark wood floor home bar idea in Cleveland with beige walls, a hanging fireplace and a stone fireplace

 Kristin Taghon Interior Designs, LLC
Client is a young professional who wanted to brighten her kitchen and make unique elements that reflects her style. KTID replaced side cabinets with reclaimed wood shelves. Crystal knobs replace Dry Bar Drawer pulls.. KTID suggested lowering the bar height counter, creating a rustic vs elegant style using reclaimed wood, glass backsplash and quartz waterfall countertop. KTID changed paint color to a darker shade of blue. The pantry was enlarged by removing the wall between the pantry and the refrigerator and putting in a pantry cabinet with roll-out shelves.

 User
The original kitchen was dark, dingy and dated! With the criteria given, we transformed this space into a bright uplifting and family friendly space. We retained the original kitchen footprint and kept plumbing and electrical in the same locations for budgetary considerations.
The kitchen was redesigned with entertaining in mind. From custom two-toned cabinetry to sophisticated banquette seating, we re-imagined a bright space with a new personality reaping the benefits of the influx of natural light from the double height windows in the adjacent great room.
From the calcutta marble tile backsplash, caesarstone counter tops and porcelain tile floors, this updated kitchen provided my clients with their dream kitchen …a bright white entertainers delight.
Photo Credit: Bethany Nauert
Find the right local pro for your project
 Beatriz Pons Korsar
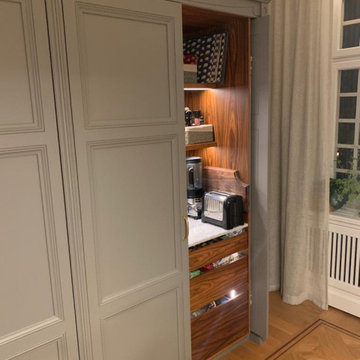
Example of a huge danish kitchen design in Stockholm with flat-panel cabinets, gray cabinets, marble countertops, an island and white countertops


 Tradition Woodworks
New custom built cherry kitchen cabinets, features include maple dovetail drawers, full extension soft close slides, a stainless steel sink undermounted in a laminate counter top and much more!

 HELMÜT
Inspiration for a large cottage u-shaped light wood floor and brown floor eat-in kitchen remodel with an undermount sink, shaker cabinets, white cabinets, quartz countertops, brown backsplash, stone tile backsplash, paneled appliances, two islands and white countertops



 Ben Quie & Sons
The owners of this early-20th century bungalow in St. Anthony Park lovingly preserved the character of their kitchen with warm wood cabinetry, natural materials, and authentic details. Modern conveniences like the dishwasher, electrical outlets, TV, and refrigerator were cleverly minimized in this craftsman kitchen renovation. Even the light-switches look like they were made in 1918.
Design by Robert Gerloff, AIA

 Rhoads Design & Construction
Photography by Starboard & Port of Springfield, Missouri.
Inspiration for a huge rustic l-shaped medium tone wood floor eat-in kitchen remodel with a farmhouse sink, shaker cabinets, white cabinets, white backsplash, subway tile backsplash, stainless steel appliances, an island and white countertops
Inspiration for a huge rustic l-shaped medium tone wood floor eat-in kitchen remodel with a farmhouse sink, shaker cabinets, white cabinets, white backsplash, subway tile backsplash, stainless steel appliances, an island and white countertops

 Blue Ridge Kitchens & Baths
Yorktowne Iconic
Yale Raised Panel
Morel w Raw Umber on Maple
Peppered Appaloosa on Cherry
Eat-in kitchen - large traditional u-shaped porcelain tile and beige floor eat-in kitchen idea in New York with a farmhouse sink, raised-panel cabinets, beige cabinets, granite countertops, gray backsplash, subway tile backsplash, stainless steel appliances, an island and brown countertops
Eat-in kitchen - large traditional u-shaped porcelain tile and beige floor eat-in kitchen idea in New York with a farmhouse sink, raised-panel cabinets, beige cabinets, granite countertops, gray backsplash, subway tile backsplash, stainless steel appliances, an island and brown countertops


 Solid & Void
Concrete and Mahogany bathroom, including heated concrete benches, fully automated shower at 37 gallons per minute water flow. heated mirrors, heated towel racks, and ipe flooring provide for a unique showering experience.
 User
Inspiration for a large single-wall concrete floor and gray floor kitchen pantry remodel in San Francisco with an integrated sink, flat-panel cabinets, gray cabinets, quartzite countertops, black appliances, an island and gray countertops

Sponsored
Columbus, OH
Free consultation for landscape design!

Peabody Landscape Group
Franklin County's Reliable Landscape Design & Contracting

 Acadia Craft
Inspiration for a mid-sized contemporary l-shaped kitchen remodel in Seattle with flat-panel cabinets, white cabinets, marble countertops, paneled appliances and an island


 David Frisk
Close-up of spice cabinet with hand carved panel inset. Carving of a fat little bird on a camellia branch.
Kitchen - craftsman kitchen idea in San Diego
Kitchen - craftsman kitchen idea in San Diego

 Broadway Kitchens & Baths
Enclosed kitchen - mid-sized contemporary galley medium tone wood floor enclosed kitchen idea in New York with an undermount sink, flat-panel cabinets, medium tone wood cabinets, stainless steel appliances and no island

Sponsored
Plain City, OH

The Creative Kitchen Company
Columbus Area Kitchen Remodeling and Refacing Professional

 Seattle Custom Cabinets
photography by Tim Schultz
Eat-in kitchen - traditional u-shaped eat-in kitchen idea in Seattle with a farmhouse sink, shaker cabinets and white cabinets
Eat-in kitchen - traditional u-shaped eat-in kitchen idea in Seattle with a farmhouse sink, shaker cabinets and white cabinets

 Counter Intelligence with H and S Craftsmen
Mid-sized southwest u-shaped terra-cotta tile enclosed kitchen photo in Albuquerque with a farmhouse sink, raised-panel cabinets, green cabinets, solid surface countertops, multicolored backsplash, mosaic tile backsplash, stainless steel appliances and an island

 Baton Rouge Design Studio, LLC
Boot bench area for the grandkids to play while watching the adults in the kitchen,
Tom Clarke, CKD
Example of a classic kitchen design in New Orleans
Example of a classic kitchen design in New Orleans
245