
Search results for "Kitchen counter electrical outlet" in Home Design Ideas

Enclosed kitchen - eclectic u-shaped enclosed kitchen idea in Orange County with marble countertops, a farmhouse sink, white cabinets, stainless steel appliances, multicolored backsplash and beige countertops

 Baron Construction and Remodeling
Baron Construction & Remodeling
Design Build General Contractor
Mid-Century Modern Kitchen & Bathroom Remodeling
Kitchen Design & Remodel
Bathroom Design & Remodel
Complete Home Remodeling & Reconfiguration
Photography by Agnieszka Jakubowicz

 Worley Construction, Inc.
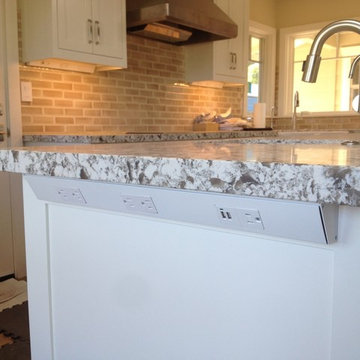
Inspiration for a mid-sized timeless kitchen remodel in Orange County with raised-panel cabinets, light wood cabinets, granite countertops, beige backsplash and terra-cotta backsplash
Find the right local pro for your project

 Braden Construction, Inc.
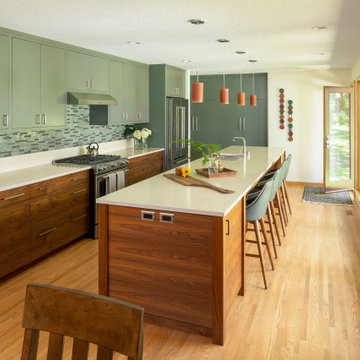
Large center island, medium color flat-panel lower drawers, and campground green upper cabinets.
Example of a large 1960s galley light wood floor eat-in kitchen design with an undermount sink, flat-panel cabinets, green cabinets, wood countertops, beige backsplash, stainless steel appliances, an island and beige countertops
Example of a large 1960s galley light wood floor eat-in kitchen design with an undermount sink, flat-panel cabinets, green cabinets, wood countertops, beige backsplash, stainless steel appliances, an island and beige countertops

 Clayton Nelson & Associates
New Kitchen viewing into adjoining dining room and access to deck
Kitchen Design, Clayton Nelson CKD
Finish material selection, Erin Crain, H Interiors
John Valenti Photography

 erin williamson
Erin Williamson Design
Mid-sized eclectic galley porcelain tile and beige floor eat-in kitchen photo in Austin with a double-bowl sink, flat-panel cabinets, dark wood cabinets, quartz countertops, stainless steel appliances and no island
Mid-sized eclectic galley porcelain tile and beige floor eat-in kitchen photo in Austin with a double-bowl sink, flat-panel cabinets, dark wood cabinets, quartz countertops, stainless steel appliances and no island

Sponsored
Plain City, OH

Kuhns Contracting, Inc.
Central Ohio's Trusted Home Remodeler Specializing in Kitchens & Baths

 Gretchen Lyons
In the original kitchen the range and refrigerator were next to each other. By removing the laundry and pantry areas and moving the refrigerator to the other wall the kitchen is now open and functional.
Photographs Taken by Libbie Martin

 Pleasant View Construction
Kitchen - rustic galley light wood floor kitchen idea in St Louis with recessed-panel cabinets, beige cabinets, white backsplash, subway tile backsplash, an island, a farmhouse sink and white appliances


 Kitchen & Bath Mart
Traditional kitchen with garden window area and custom valance over sink. Custom island with cooktop and downdraft exhaust. Perimeter counters are Brown Antique satin granite with Cambria island top.


 Ware Architecture Studio
Eat-in kitchen - mid-sized modern galley medium tone wood floor eat-in kitchen idea in Dallas with a double-bowl sink, flat-panel cabinets, dark wood cabinets, quartz countertops, beige backsplash, ceramic backsplash, stainless steel appliances and an island

Sponsored
Columbus, OH

Trish Takacs Design
Award Winning & Highly Skilled Kitchen & Bath Designer in Columbus

 Parlour & Palm
A modern-meets-vintage farmhouse-style tiny house designed and built by Parlour & Palm in Portland, Oregon. This adorable space may be small, but it is mighty, and includes a kitchen, bathroom, living room, sleeping loft, and outdoor deck. Many of the features - including cabinets, shelves, hardware, lighting, furniture, and outlet covers - are salvaged and recycled.

 Divine Design Center
Example of a large transitional u-shaped medium tone wood floor eat-in kitchen design in Boston with a farmhouse sink, raised-panel cabinets, white cabinets, beige backsplash, stainless steel appliances and an island

 KBG Design
Example of a large beach style l-shaped light wood floor and brown floor open concept kitchen design in San Francisco with a farmhouse sink, shaker cabinets, white cabinets, solid surface countertops, gray backsplash, stainless steel appliances, an island and white countertops
 Everest Design & Build
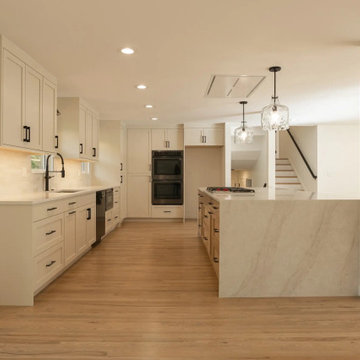
Another completed project — a full-house remodel in Lake Forest Park! We completely transformed the main-floor layout by removing the load-bearing wall between the living area and kitchen, creating a brighter, more spacious open-concept living space. The oversized kitchen island features quartz waterfall edges on both sides, providing plenty of countertop space, while built-in pop-up electrical outlets keep the counters clean.


 Everest Design & Build
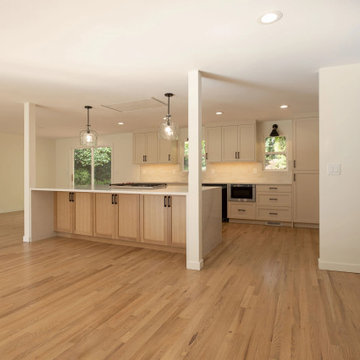
Another completed project — a full-house remodel in Lake Forest Park! We completely transformed the main-floor layout by removing the load-bearing wall between the living area and kitchen, creating a brighter, more spacious open-concept living space. The oversized kitchen island features quartz waterfall edges on both sides, providing plenty of countertop space, while built-in pop-up electrical outlets keep the counters clean.
 Everest Design & Build
Another completed project — a full-house remodel in Lake Forest Park! We completely transformed the main-floor layout by removing the load-bearing wall between the living area and kitchen, creating a brighter, more spacious open-concept living space. The oversized kitchen island features quartz waterfall edges on both sides, providing plenty of countertop space, while built-in pop-up electrical outlets keep the counters clean.

 WINN Design+Build
Stacy Zarin Goldberg
Large transitional u-shaped dark wood floor eat-in kitchen photo in DC Metro with an undermount sink, shaker cabinets, white cabinets, granite countertops, beige backsplash, ceramic backsplash, stainless steel appliances and an island
Large transitional u-shaped dark wood floor eat-in kitchen photo in DC Metro with an undermount sink, shaker cabinets, white cabinets, granite countertops, beige backsplash, ceramic backsplash, stainless steel appliances and an island
80