
Search results for "Kitchen design" in Home Design Ideas
 D for Design

Inspiration for a large contemporary galley beige floor eat-in kitchen remodel in Orange County with flat-panel cabinets, marble countertops, white backsplash, stone slab backsplash, an island, an undermount sink, medium tone wood cabinets, paneled appliances and white countertops

 Alexanian Carpet & Flooring
Another view of Shelley Alexanian's family home. Courtesy of Our Homes magazine, Fall 2015 edition. Hardwood flooring, area rugs, staircase runner and Hunter Douglas window coverings from Alexanian Carpet & Flooring. Photography by Kelly Horkoff.
 Bellwether Design LLC

View from new butler's pantry into kitchen. The cabinet on the left dates from the 1860s. The counter is original zinc.
Small cottage chic l-shaped light wood floor and brown floor enclosed kitchen photo in Other with an undermount sink, shaker cabinets, white cabinets, tile countertops, white backsplash, wood backsplash, white appliances and an island
Small cottage chic l-shaped light wood floor and brown floor enclosed kitchen photo in Other with an undermount sink, shaker cabinets, white cabinets, tile countertops, white backsplash, wood backsplash, white appliances and an island
Find the right local pro for your project
 JDL Development Inc. | Builders & Remodelers

Inspiration for a large 1960s l-shaped medium tone wood floor and brown floor eat-in kitchen remodel in Portland with an undermount sink, flat-panel cabinets, medium tone wood cabinets, green backsplash, paneled appliances, an island, quartz countertops, porcelain backsplash and white countertops

 Element Design Group
Large minimalist formal and open concept medium tone wood floor and brown floor living room photo in Los Angeles with white walls, a standard fireplace, a stone fireplace and a wall-mounted tv
 W.C. Meek Design and Construction Ltd.

Large minimalist u-shaped porcelain tile eat-in kitchen photo in Toronto with a single-bowl sink, stainless steel appliances, flat-panel cabinets, white cabinets, solid surface countertops, black backsplash and two islands
 W.C. Meek Design and Construction Ltd.
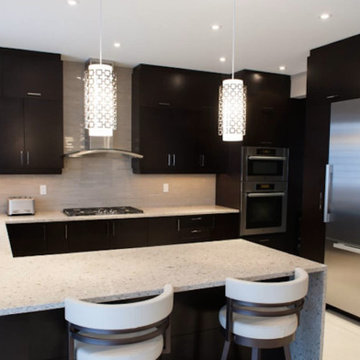
Inspiration for a mid-sized transitional u-shaped kitchen pantry remodel in Toronto with a double-bowl sink, flat-panel cabinets, dark wood cabinets, laminate countertops, beige backsplash, glass tile backsplash, stainless steel appliances and a peninsula


 Evening Star Homes
Eat-in kitchen - mid-sized rustic l-shaped ceramic tile eat-in kitchen idea in Austin with an undermount sink, shaker cabinets, dark wood cabinets, granite countertops, beige backsplash, ceramic backsplash, stainless steel appliances and an island
 Butler Restorations LLC
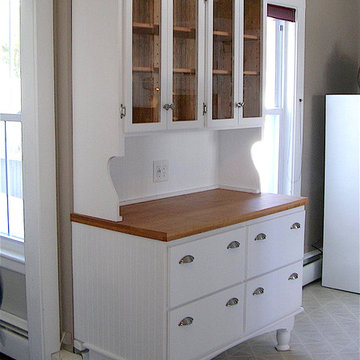
The client needed a storage cabinet to fit on a short wall in the kitchen with space for display pieces in the top, charging station in the center, and large sturdy drawers for large pans and mixing bowls. We offset the back feet to sit over the radiator. This was the first part of a total kitchen renovation. Photo by Jane Butler

 PB Kitchen Design
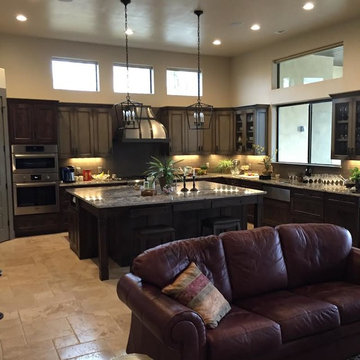
Reminiscent of a villa in south of France, this Old World yet still sophisticated home are what the client had dreamed of. The home was newly built to the client’s specifications. The wood tone kitchen cabinets are made of butternut wood, instantly warming the atmosphere. The perimeter and island cabinets are painted and captivating against the limestone counter tops. A custom steel hammered hood and Apex wood flooring (Downers Grove, IL) bring this room to an artful balance.
Project specs: Sub Zero integrated refrigerator and Wolf 36” range
Interior Design by Tony Stavish, A.W. Stavish Designs
Craig Dugan - Photographer
 Premier Remodeling
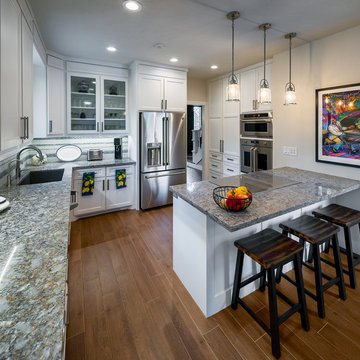
Transitional l-shaped medium tone wood floor and brown floor kitchen photo in Houston with an undermount sink, recessed-panel cabinets, white cabinets, gray backsplash, mosaic tile backsplash, stainless steel appliances, a peninsula and gray countertops

 Leicht Westchester-Greenwich
Example of a mid-sized minimalist galley concrete floor open concept kitchen design in New York with an undermount sink, flat-panel cabinets, white cabinets, glass countertops, stainless steel appliances and an island
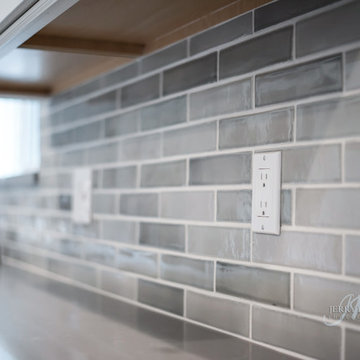
 REHAB Kitchen & Bath
Mid-sized beach style l-shaped dark wood floor and brown floor eat-in kitchen photo in San Diego with shaker cabinets, white cabinets, solid surface countertops, gray backsplash, porcelain backsplash, stainless steel appliances and an island


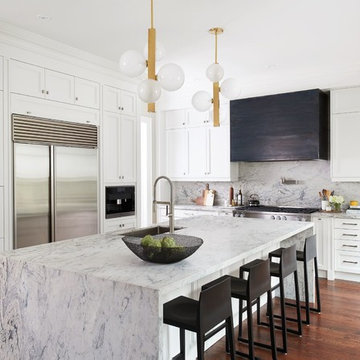
 HARRISON FAE DESIGN
Large transitional l-shaped brown floor and dark wood floor kitchen photo in Toronto with an undermount sink, white cabinets, marble countertops, stainless steel appliances, an island, recessed-panel cabinets, white backsplash, marble backsplash and white countertops

 RMS DESIGNS
Example of a mid-sized cottage galley dark wood floor eat-in kitchen design in San Francisco with an undermount sink, shaker cabinets, light wood cabinets, tile countertops, beige backsplash, ceramic backsplash, stainless steel appliances and an island
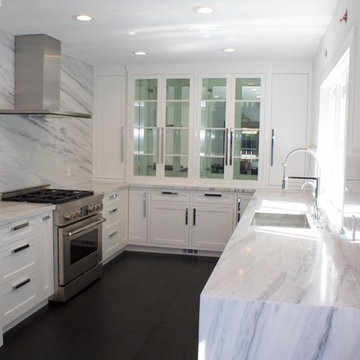
 Inspyre Home Design
Minimalist u-shaped dark wood floor and black floor enclosed kitchen photo in Los Angeles with an undermount sink, shaker cabinets, white cabinets, marble countertops, gray backsplash, marble backsplash, stainless steel appliances and no island
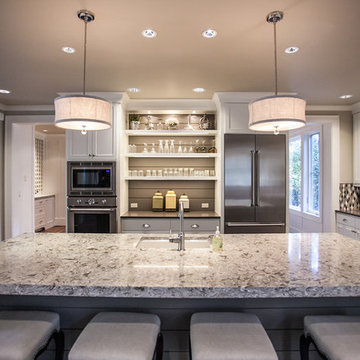
 Stoneridge Custom Development
Example of a mid-sized transitional l-shaped dark wood floor and brown floor enclosed kitchen design in Portland with an undermount sink, recessed-panel cabinets, white cabinets, granite countertops, multicolored backsplash, mosaic tile backsplash, stainless steel appliances and an island
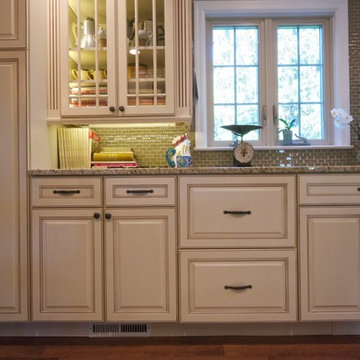
Sponsored
Plain City, OH

Kuhns Contracting, Inc.
Central Ohio's Trusted Home Remodeler Specializing in Kitchens & Baths

 Miyuki Yamaguchi Design Studio
Example of a mid-sized transitional u-shaped medium tone wood floor, brown floor, tray ceiling and wood ceiling kitchen design in San Francisco with an undermount sink, shaker cabinets, quartz countertops, white backsplash, quartz backsplash, black appliances, an island, white countertops and medium tone wood cabinets
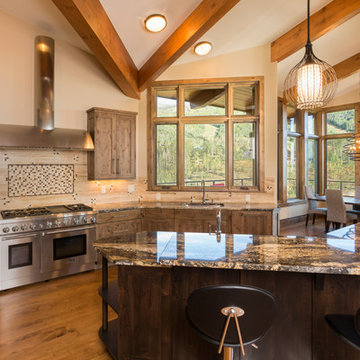
 Mountain Architecture Design Group pc
Mountain Contemporary, Steamboat Springs
Colorado
Photo Credit: Tim Murphy of timmurphyphotography.com
Mid-sized mountain style l-shaped dark wood floor and brown floor open concept kitchen photo in Denver with an undermount sink, shaker cabinets, dark wood cabinets, granite countertops, beige backsplash, porcelain backsplash, stainless steel appliances and an island
Mid-sized mountain style l-shaped dark wood floor and brown floor open concept kitchen photo in Denver with an undermount sink, shaker cabinets, dark wood cabinets, granite countertops, beige backsplash, porcelain backsplash, stainless steel appliances and an island

 Shelf Confident
Inspiration for a mid-sized timeless travertine floor open concept kitchen remodel in Austin with raised-panel cabinets, distressed cabinets, granite countertops, multicolored backsplash, stone slab backsplash and stainless steel appliances
37