
Search results for "Kitchen knobs" in Home Design Ideas
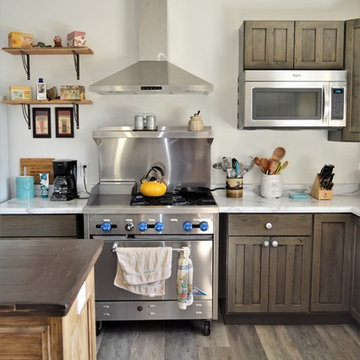
 Bailey's Cabinets
Cabinet Brand: Haas Signature Collection
Wood Species: Rustic Hickory
Cabinet Finish: Barnwood
Door Syle: Mission-V
Counter top: Laminate, Waterfall edge, Coved back splash, Calacatta Marble color
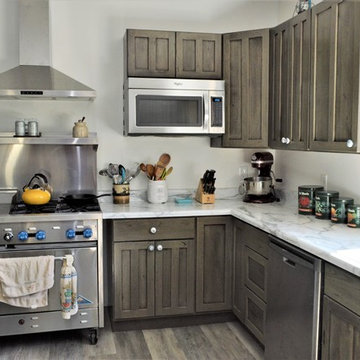 Bailey's Cabinets
Cabinet Brand: Haas Signature Collection
Wood Species: Rustic Hickory
Cabinet Finish: Barnwood
Door Syle: Mission-V
Counter top: Laminate, Waterfall edge, Coved back splash, Calacatta Marble color

 Design Studio West
A custom hutch with glass doors and shaker style mullions to the far end of the kitchen creates additional storage for cook books, tea pots and small appliances. One of the drawers is fitted with an electrical outlet and serves as charging station for I-Pads and cell phones.
Find the right local pro for your project

 J Reilly Construction
Inspiration for a contemporary l-shaped kitchen remodel in San Francisco with shaker cabinets, white cabinets, quartz countertops, white backsplash, stainless steel appliances and brown countertops
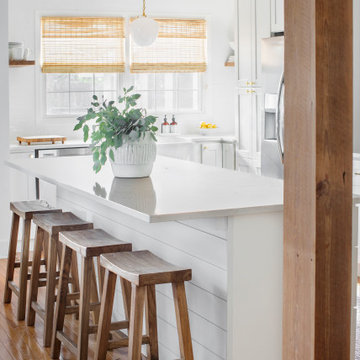
 Wendy Mauro Design
Kitchen - mid-sized transitional u-shaped medium tone wood floor and brown floor kitchen idea in Charleston with a farmhouse sink, shaker cabinets, white cabinets, stainless steel appliances, an island and white countertops
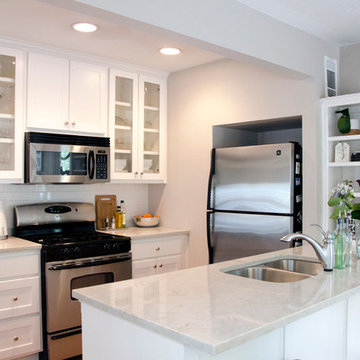
 Ashmara Designs
Example of a transitional kitchen design in Austin with a double-bowl sink, glass-front cabinets, white backsplash, subway tile backsplash and stainless steel appliances
 3W design, inc.
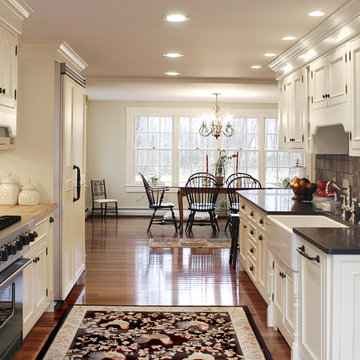
Inspiration for a mid-sized timeless galley medium tone wood floor and brown floor eat-in kitchen remodel in Boston with a farmhouse sink, white cabinets, granite countertops, gray backsplash, stone tile backsplash, paneled appliances, recessed-panel cabinets and no island

Sponsored
Westerville, OH

Custom Home Works
Franklin County's Award-Winning Design, Build and Remodeling Expert

 CVI Design - Carly Visser
Example of a transitional l-shaped light wood floor and beige floor kitchen design in Grand Rapids with a farmhouse sink, shaker cabinets, white cabinets, marble countertops, gray backsplash, subway tile backsplash, stainless steel appliances and an island
 Luxury Kitchen & Bath
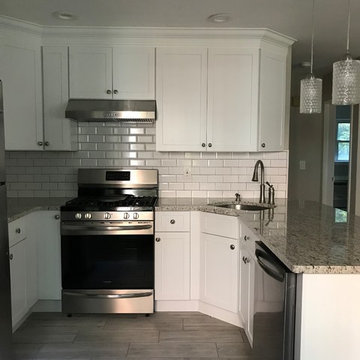
Inspiration for a small transitional u-shaped porcelain tile and beige floor eat-in kitchen remodel in New York with an undermount sink, shaker cabinets, white cabinets, granite countertops, white backsplash, subway tile backsplash, stainless steel appliances and a peninsula
 Landmark Homes
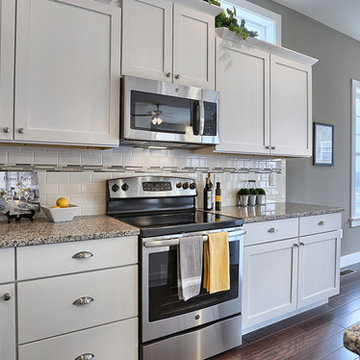
The Laurel Model Kitchen with tile back-splash, stainless steel appliances, and granite counter tops.
Example of a mid-sized arts and crafts l-shaped dark wood floor eat-in kitchen design in Other with an undermount sink, white cabinets, granite countertops, white backsplash, ceramic backsplash, stainless steel appliances, an island and shaker cabinets
Example of a mid-sized arts and crafts l-shaped dark wood floor eat-in kitchen design in Other with an undermount sink, white cabinets, granite countertops, white backsplash, ceramic backsplash, stainless steel appliances, an island and shaker cabinets
 Keilty Remodeling LLC

A rarely used, steep staircase was removed and a closet in a back office was eliminated to enlarge this Boise northend home.
Eat-in kitchen - small mid-century modern u-shaped light wood floor eat-in kitchen idea in Boise with a farmhouse sink, shaker cabinets, white cabinets, quartzite countertops, white backsplash, subway tile backsplash, stainless steel appliances and an island
Eat-in kitchen - small mid-century modern u-shaped light wood floor eat-in kitchen idea in Boise with a farmhouse sink, shaker cabinets, white cabinets, quartzite countertops, white backsplash, subway tile backsplash, stainless steel appliances and an island
 Monsen Collins Builders
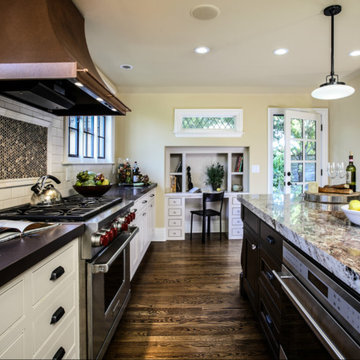
Eat-in kitchen - large traditional l-shaped dark wood floor eat-in kitchen idea in San Francisco with a single-bowl sink, beaded inset cabinets, white cabinets, granite countertops, white backsplash, subway tile backsplash, paneled appliances and an island




 William Quarles Photography
Photography by William Quarles
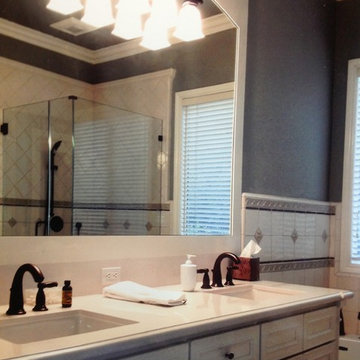
Transitional u-shaped eat-in kitchen photo in Charleston with recessed-panel cabinets, white cabinets and white backsplash
Transitional u-shaped eat-in kitchen photo in Charleston with recessed-panel cabinets, white cabinets and white backsplash
 Motivo Design Ltd
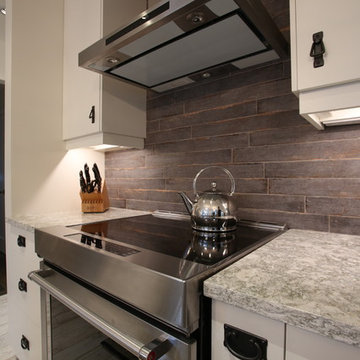
kitchen renovation, cabinets design & supply, lights ,stools
Inspiration for a large transitional l-shaped light wood floor and beige floor eat-in kitchen remodel in Calgary with a double-bowl sink, flat-panel cabinets, white cabinets, granite countertops, gray backsplash, stone tile backsplash, stainless steel appliances and an island
Inspiration for a large transitional l-shaped light wood floor and beige floor eat-in kitchen remodel in Calgary with a double-bowl sink, flat-panel cabinets, white cabinets, granite countertops, gray backsplash, stone tile backsplash, stainless steel appliances and an island

 Rudloff Custom Builders
This light and airy kitchen is the definition of elegance. It has white shaker cabinets with satin gold pulls topped with white quartz counters. The matching white quartz backsplash provides a clean look. The center piece of the room is the large island! With seating for four, the deep blue island is loaded with storage and has a drawer microwave. For a special touch on the white quartz counter, we used an extra thick quartz slab. The striking gold pendants are from Ferguson Lighting.
Sleek and contemporary, this beautiful home is located in Villanova, PA. Blue, white and gold are the palette of this transitional design. With custom touches and an emphasis on flow and an open floor plan, the renovation included the kitchen, family room, butler’s pantry, mudroom, two powder rooms and floors.
Rudloff Custom Builders has won Best of Houzz for Customer Service in 2014, 2015 2016, 2017 and 2019. We also were voted Best of Design in 2016, 2017, 2018, 2019 which only 2% of professionals receive. Rudloff Custom Builders has been featured on Houzz in their Kitchen of the Week, What to Know About Using Reclaimed Wood in the Kitchen as well as included in their Bathroom WorkBook article. We are a full service, certified remodeling company that covers all of the Philadelphia suburban area. This business, like most others, developed from a friendship of young entrepreneurs who wanted to make a difference in their clients’ lives, one household at a time. This relationship between partners is much more than a friendship. Edward and Stephen Rudloff are brothers who have renovated and built custom homes together paying close attention to detail. They are carpenters by trade and understand concept and execution. Rudloff Custom Builders will provide services for you with the highest level of professionalism, quality, detail, punctuality and craftsmanship, every step of the way along our journey together.
Specializing in residential construction allows us to connect with our clients early in the design phase to ensure that every detail is captured as you imagined. One stop shopping is essentially what you will receive with Rudloff Custom Builders from design of your project to the construction of your dreams, executed by on-site project managers and skilled craftsmen. Our concept: envision our client’s ideas and make them a reality. Our mission: CREATING LIFETIME RELATIONSHIPS BUILT ON TRUST AND INTEGRITY.
Photo Credit: Linda McManus Images

 Fire Magic Grills - Robert H Peterson Company
Large elegant backyard outdoor kitchen deck photo in Los Angeles with a pergola


 Caves Kitchens
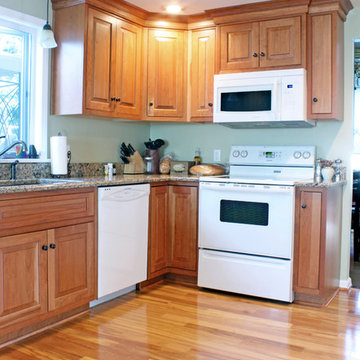
We designed this quaint kitchen to maximize available space while maintaining the homeowner's view to their back yard.
Finished cherry cabinets contrast the light walls, with oil rubbed bronze handles and knobs to bring out the cabinet's reddish hues.
- Allison Caves, CKD
Caves Kitchens

 Haus Interior Design
These terrific clients turned a boring 80's kitchen into a modern, Asian-inspired chef's dream kitchen, with two tone cabinetry and professional grade appliances. An over-sized island provides comfortable seating for four. Custom Half-wall bookcases divide the kitchen from the family room without impeding sight lines into the inviting space.
Photography: Stacy Zarin Goldberg

 Southern Living
To create an elegant, light-filled look, Suzanne painted the walls and cabinetry the same creamy white and then continued the less-is-more palette with white marble countertops, a white tile backsplash, and linen barstools.
Suzanne worked with Matthew Quinn of Design Galleria to create new cabinetry while retaining the kitchen's original layout. "We strengthened the room's architectural envelope," she says. "Once that's in place, a room requires less decorating." Together, they designed Shaker-style cabinets topped with weighty molding and a handsome island with dining table-like legs. Photo by Erica George Dines for Southern Living
37