
Search results for "Kitchen knobs" in Home Design Ideas
 Miele USA
Kitchen/Interior Designer: Kelly Azzarello, Kelly Azzarello Design
Contractor: Bob Sturgeon, Westside Remodeling
Photographer: Nathan Cool Photo
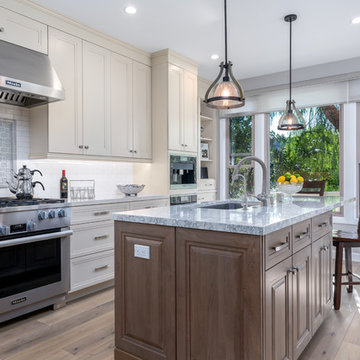
Inspiration for a transitional galley medium tone wood floor and brown floor kitchen remodel in Philadelphia with an undermount sink, recessed-panel cabinets, beige cabinets, white backsplash, stainless steel appliances, an island and gray countertops
Inspiration for a transitional galley medium tone wood floor and brown floor kitchen remodel in Philadelphia with an undermount sink, recessed-panel cabinets, beige cabinets, white backsplash, stainless steel appliances, an island and gray countertops

 Neal's Design Remodel
Robin Victor Goetz/RVGP
Open concept kitchen - large traditional galley dark wood floor open concept kitchen idea in Cincinnati with a farmhouse sink, quartz countertops, white backsplash, stone slab backsplash, two islands, white cabinets, black appliances and recessed-panel cabinets
Open concept kitchen - large traditional galley dark wood floor open concept kitchen idea in Cincinnati with a farmhouse sink, quartz countertops, white backsplash, stone slab backsplash, two islands, white cabinets, black appliances and recessed-panel cabinets
 Bethesda Builders Ltd.
Photo by Allen Russ, Hoachlander Davis Photography
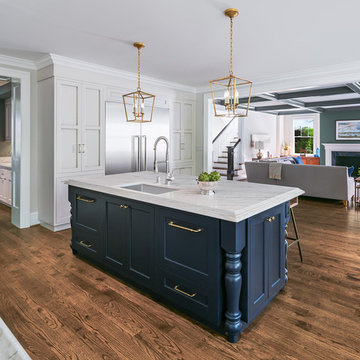
Inspiration for a mid-sized timeless l-shaped dark wood floor and brown floor open concept kitchen remodel in DC Metro with an undermount sink, quartzite countertops, stainless steel appliances, an island, shaker cabinets and blue cabinets
Inspiration for a mid-sized timeless l-shaped dark wood floor and brown floor open concept kitchen remodel in DC Metro with an undermount sink, quartzite countertops, stainless steel appliances, an island, shaker cabinets and blue cabinets
Find the right local pro for your project
 Karen Spiritoso Designs LLC
Photos by Kris Palen

Large transitional light wood floor and brown floor open concept kitchen photo in Dallas with a farmhouse sink, recessed-panel cabinets, blue cabinets, quartzite countertops, white backsplash, ceramic backsplash, stainless steel appliances, an island and white countertops
Large transitional light wood floor and brown floor open concept kitchen photo in Dallas with a farmhouse sink, recessed-panel cabinets, blue cabinets, quartzite countertops, white backsplash, ceramic backsplash, stainless steel appliances, an island and white countertops
 Caves Kitchens
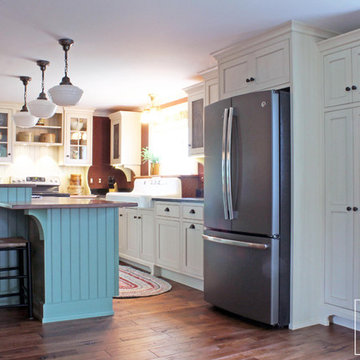
We designed this kitchen to capture exactly what the homeowners imagined.
From the bead board back splash and end panels to the soapstone and wood counter tops, we gave this kitchen the perfect layout for beauty and function.
The sink is an old farm sink the homeowners had; it was re-glazed and we worked it into the design of the cabinetry.
-Allison Caves, CKD
Caves Kitchens
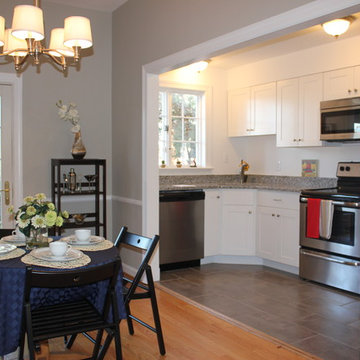
 Metro Building and Remodeling Group LLC
Example of a small trendy single-wall vinyl floor eat-in kitchen design in DC Metro with an undermount sink, recessed-panel cabinets, white cabinets, granite countertops, stainless steel appliances and no island

Open concept kitchen - mid-sized traditional u-shaped dark wood floor open concept kitchen idea in San Francisco with an undermount sink, shaker cabinets, white cabinets, quartz countertops, beige backsplash, stainless steel appliances and a peninsula


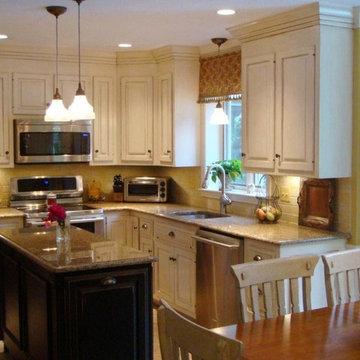
 Todd Jobs
Example of a mid-sized transitional l-shaped porcelain tile and beige floor eat-in kitchen design in Boston with an undermount sink, beaded inset cabinets, white cabinets, granite countertops, white backsplash, subway tile backsplash, stainless steel appliances, an island and beige countertops
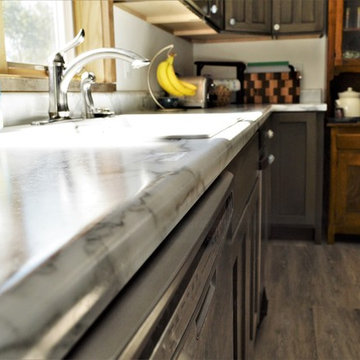
 Bailey's Cabinets
Cabinet Brand: Haas Signature Collection
Wood Species: Rustic Hickory
Cabinet Finish: Barnwood
Door Syle: Mission-V
Counter top: Laminate, Waterfall edge, Coved back splash, Calacatta Marble color
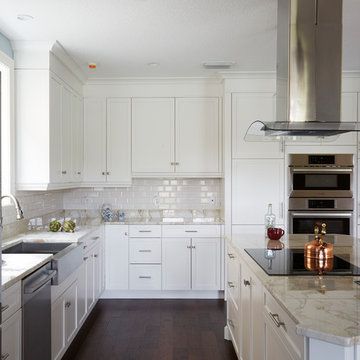
 Central Kitchen & Bath
Example of a large transitional l-shaped dark wood floor and brown floor eat-in kitchen design in Orlando with a farmhouse sink, shaker cabinets, white cabinets, quartz countertops, porcelain backsplash, stainless steel appliances, an island and white backsplash
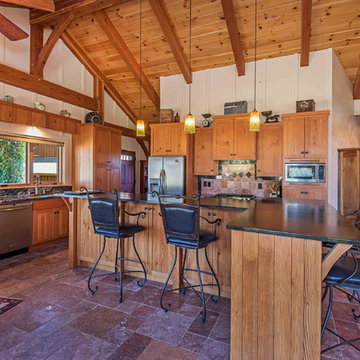
 Davis Frame Company
Mountain style eat-in kitchen photo in Other with an undermount sink, shaker cabinets, medium tone wood cabinets, multicolored backsplash, stainless steel appliances and an island

 GONTERMAN CUSTOM HOMES
Trendy l-shaped medium tone wood floor and brown floor eat-in kitchen photo in Orange County with an undermount sink, flat-panel cabinets, white cabinets, multicolored backsplash, stainless steel appliances, an island and black countertops

 Fox Interiors
Enclosed kitchen - mid-sized 1960s u-shaped cement tile floor and gray floor enclosed kitchen idea in Minneapolis with an undermount sink, flat-panel cabinets, blue cabinets, quartz countertops, white backsplash, cement tile backsplash, stainless steel appliances, no island and black countertops

Sponsored
Columbus, OH

Hope Restoration & General Contracting
Columbus Design-Build, Kitchen & Bath Remodeling, Historic Renovations


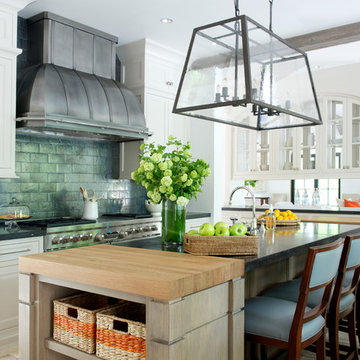
 Chris Metz Interiors, LLC
Ken Hicks
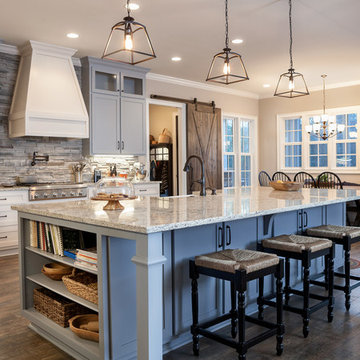
Eat-in kitchen - traditional dark wood floor and brown floor eat-in kitchen idea in Other with a farmhouse sink, shaker cabinets, gray cabinets, gray backsplash, stone tile backsplash, stainless steel appliances and an island
Eat-in kitchen - traditional dark wood floor and brown floor eat-in kitchen idea in Other with a farmhouse sink, shaker cabinets, gray cabinets, gray backsplash, stone tile backsplash, stainless steel appliances and an island

 Adapt Interior Design
Small transitional kitchen remodel with cement tile floor, under-mount corner sink, green shaker cabinets, quartz countertops, white ceramic backsplash, stainless steel appliances and a paneled hood.
Appliances: Kitchenaid
Cabinet Finishes: White oak and Sherwin Williams "Contented"
Wall Color: Sherwin Williams "Pure White"
Countertop: Pental Quartz "Statuario"
Backsplash: Z Collection "Aurora" Elongated Hex
Floor: Bedrosians "Enchante" Splendid


 Eaton Designs
Photography by Stephen Schauer

Mid-sized tuscan l-shaped dark wood floor and brown floor eat-in kitchen photo in Los Angeles with a farmhouse sink, glass-front cabinets, white cabinets, limestone countertops, yellow backsplash, mosaic tile backsplash, an island and stainless steel appliances
Mid-sized tuscan l-shaped dark wood floor and brown floor eat-in kitchen photo in Los Angeles with a farmhouse sink, glass-front cabinets, white cabinets, limestone countertops, yellow backsplash, mosaic tile backsplash, an island and stainless steel appliances

 The Stonehill Company
Eat-in kitchen - coastal galley dark wood floor and brown floor eat-in kitchen idea in Orange County with a farmhouse sink, shaker cabinets, white cabinets, white backsplash, subway tile backsplash, stainless steel appliances, an island and black countertops
 Frank de Biasi Interiors
Frank de Biasi Interiors
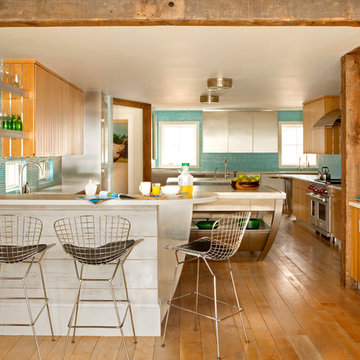
Example of a mountain style u-shaped medium tone wood floor enclosed kitchen design in Denver with blue backsplash, ceramic backsplash, stainless steel appliances, an island, raised-panel cabinets, light wood cabinets and soapstone countertops
Example of a mountain style u-shaped medium tone wood floor enclosed kitchen design in Denver with blue backsplash, ceramic backsplash, stainless steel appliances, an island, raised-panel cabinets, light wood cabinets and soapstone countertops
33