
Search results for "Kitchen knobs" in Home Design Ideas

 Fox Interiors
Example of a mid-sized 1950s l-shaped cement tile floor and gray floor eat-in kitchen design in Minneapolis with an undermount sink, flat-panel cabinets, quartz countertops, white backsplash, cement tile backsplash, stainless steel appliances, no island, black countertops and dark wood cabinets

 Sardone | McLain

Example of a large farmhouse u-shaped medium tone wood floor and brown floor eat-in kitchen design in Dallas with shaker cabinets, white cabinets, white backsplash, stainless steel appliances, white countertops, an undermount sink, quartz countertops, subway tile backsplash and no island
Find the right local pro for your project

 emma delon

Maximizing the functionality of this space, and coordinating the new kitchen with the beautiful remodel completed previously by the client were the two most important aspects of this project. The existing spaces are elegantly decorated with an open plan, dark hardwood floors, and natural stone accents. The new, lighter, more open kitchen flows beautifully into the client’s existing dining room space. Satin nickel hardware blends with the stainless steel appliances and matches the satin nickel details throughout the home. The fully integrated refrigerator next to the narrow pull-out pantry cabinet, take up less visual weight than a traditional stainless steel appliance and the two combine to provide fantastic storage. The glass cabinet doors and decorative lighting beautifully highlight the client’s glassware and dishes. Finished with white subway tile, Dreamy Marfil quartz countertops, and a warm natural wood blind; the space warm, inviting, elegant, and extremely functional.
copyright 2013 marilyn peryer photography

 Carrick Custom Home Design
FX Home Tours
Interior Design: Osmond Design
Example of a large transitional u-shaped light wood floor and brown floor open concept kitchen design in Salt Lake City with marble countertops, white backsplash, marble backsplash, stainless steel appliances, two islands, white countertops, a farmhouse sink and recessed-panel cabinets
Example of a large transitional u-shaped light wood floor and brown floor open concept kitchen design in Salt Lake City with marble countertops, white backsplash, marble backsplash, stainless steel appliances, two islands, white countertops, a farmhouse sink and recessed-panel cabinets

 Dawn Hearn Interior Design
This scullery kitchen is located near the garage entrance to the home and the utility room. It is one of two kitchens in the home. The more formal entertaining kitchen is open to the formal living area. This kitchen provides an area for the bulk of the cooking and dish washing. It can also serve as a staging area for caterers when needed.
Counters: Viatera by LG - Minuet
Brick Back Splash and Floor: General Shale, Culpepper brick veneer
Light Fixture/Pot Rack: Troy - Brunswick, F3798, Aged Pewter finish
Cabinets, Shelves, Island Counter: Grandeur Cellars
Shelf Brackets: Rejuvenation Hardware, Portland shelf bracket, 10"
Cabinet Hardware: Emtek, Trinity, Flat Black finish
Barn Door Hardware: Register Dixon Custom Homes
Barn Door: Register Dixon Custom Homes
Wall and Ceiling Paint: Sherwin Williams - 7015 Repose Gray
Cabinet Paint: Sherwin Williams - 7019 Gauntlet Gray
Refrigerator: Electrolux - Icon Series
Dishwasher: Bosch 500 Series Bar Handle Dishwasher
Sink: Proflo - PFUS308, single bowl, under mount, stainless
Faucet: Kohler - Bellera, K-560, pull down spray, vibrant stainless finish
Stove: Bertazzoni 36" Dual Fuel Range with 5 burners
Vent Hood: Bertazzoni Heritage Series
Tre Dunham with Fine Focus Photography

 Oakley Home Builders
Luxury kitchen
Example of a large transitional u-shaped medium tone wood floor enclosed kitchen design in Chicago with an undermount sink, shaker cabinets, white cabinets, white backsplash, subway tile backsplash, stainless steel appliances, an island and granite countertops
Example of a large transitional u-shaped medium tone wood floor enclosed kitchen design in Chicago with an undermount sink, shaker cabinets, white cabinets, white backsplash, subway tile backsplash, stainless steel appliances, an island and granite countertops

Sponsored
Plain City, OH

Kuhns Contracting, Inc.
Central Ohio's Trusted Home Remodeler Specializing in Kitchens & Baths

 Advance Design Studio, Ltd.
When this suburban family decided to renovate their kitchen, they knew that they wanted a little more space. Advance Design worked together with the homeowner to design a kitchen that would work for a large family who loved to gather regularly and always ended up in the kitchen! So the project began with extending out an exterior wall to accommodate a larger island and more moving-around space between the island and the perimeter cabinetry.
Style was important to the cook, who began collecting accessories and photos of the look she loved for months prior to the project design. She was drawn to the brightness of whites and grays, and the design accentuated this color palette brilliantly with the incorporation of a warm shade of brown woods that originated from a dining room table that was a family favorite. Classic gray and white cabinetry from Dura Supreme hits the mark creating a perfect balance between bright and subdued. Hints of gray appear in the bead board detail peeking just behind glass doors, and in the application of the handsome floating wood shelves between cabinets. White subway tile is made extra interesting with the application of dark gray grout lines causing it to be a subtle but noticeable detail worthy of attention.
Suede quartz Silestone graces the countertops with a soft matte hint of color that contrasts nicely with the presence of white painted cabinetry finished smartly with the brightness of a milky white farm sink. Old melds nicely with new, as antique bronze accents are sprinkled throughout hardware and fixtures, and work together unassumingly with the sleekness of stainless steel appliances.
The grace and timelessness of this sparkling new kitchen maintains the charm and character of a space that has seen generations past. And now this family will enjoy this new space for many more generations to come in the future with the help of the team at Advance Design Studio.
Photographer: Joe Nowak
Dura Supreme Cabinetry

 EHL Kitchens
Kitchen - mid-sized traditional u-shaped medium tone wood floor kitchen idea in Other with a farmhouse sink, raised-panel cabinets, metallic backsplash, subway tile backsplash, stainless steel appliances, an island, marble countertops and gray cabinets

 Jennifer Radakovic Design
Inspiration for a large farmhouse l-shaped medium tone wood floor and brown floor kitchen remodel in Richmond with a farmhouse sink, shaker cabinets, white cabinets, wood countertops, white backsplash, subway tile backsplash, stainless steel appliances, an island and brown countertops
 Framestead Enterprises, L.P.

Inspiration for a transitional galley dark wood floor and brown floor kitchen remodel in Houston with shaker cabinets, gray cabinets, white backsplash, subway tile backsplash, stainless steel appliances, an island and white countertops

 W.B. Homes, Inc.
The open kitchen includes a large island and stainless steel appliances.
Large transitional l-shaped dark wood floor and brown floor open concept kitchen photo in Philadelphia with an undermount sink, recessed-panel cabinets, gray cabinets, white backsplash, stainless steel appliances, an island, granite countertops and stone slab backsplash
Large transitional l-shaped dark wood floor and brown floor open concept kitchen photo in Philadelphia with an undermount sink, recessed-panel cabinets, gray cabinets, white backsplash, stainless steel appliances, an island, granite countertops and stone slab backsplash

Example of a mid-sized transitional u-shaped medium tone wood floor eat-in kitchen design in San Francisco with a drop-in sink, shaker cabinets, white cabinets, quartz countertops, beige backsplash, mosaic tile backsplash, stainless steel appliances and a peninsula

Sponsored
Columbus, OH

Hope Restoration & General Contracting
Columbus Design-Build, Kitchen & Bath Remodeling, Historic Renovations
 Potter Homes
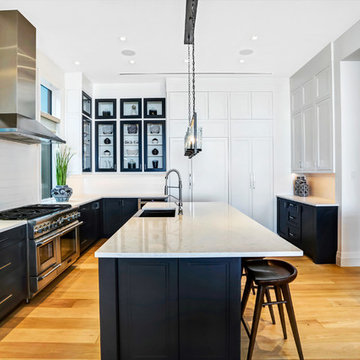
Inspiration for a transitional l-shaped light wood floor enclosed kitchen remodel in Miami with a farmhouse sink, shaker cabinets, black cabinets, white backsplash, stainless steel appliances and an island
 Synergistic Development

Trendy galley medium tone wood floor eat-in kitchen photo in Denver with an undermount sink, flat-panel cabinets, gray backsplash, stone slab backsplash, stainless steel appliances and an island
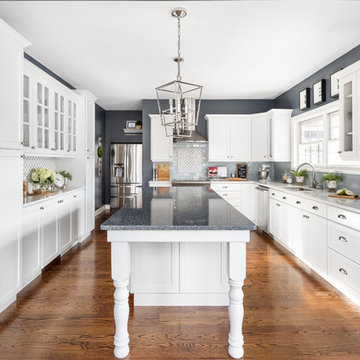
Inspiration for a huge transitional l-shaped dark wood floor and brown floor eat-in kitchen remodel in Philadelphia with a single-bowl sink, flat-panel cabinets, white cabinets, quartzite countertops, gray backsplash, ceramic backsplash, stainless steel appliances, an island and white countertops
 Erika Bonnell Interiors
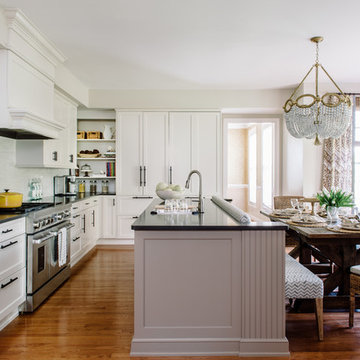
Transitional galley medium tone wood floor eat-in kitchen photo in DC Metro with white cabinets, solid surface countertops, gray backsplash, stainless steel appliances and an island

Sponsored
Columbus, OH
Hope Restoration & General Contracting
Columbus Design-Build, Kitchen & Bath Remodeling, Historic Renovations
 wengerkois architecture + design
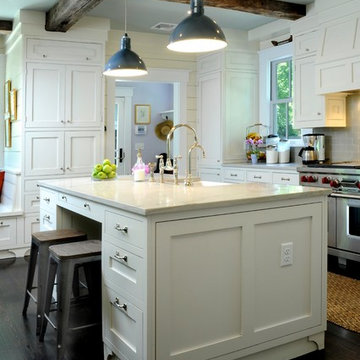
view of kitchen island.
photo by Margaret Kois Photography
Example of a classic dark wood floor kitchen design in New York with a farmhouse sink, white cabinets, glass tile backsplash, stainless steel appliances, an island, quartzite countertops and gray backsplash
Example of a classic dark wood floor kitchen design in New York with a farmhouse sink, white cabinets, glass tile backsplash, stainless steel appliances, an island, quartzite countertops and gray backsplash

 Premium Kitchens
silver metallic lacquer glass upper cabinets
Eat-in kitchen - large contemporary u-shaped ceramic tile eat-in kitchen idea in Miami with glass-front cabinets, white cabinets, two islands, a single-bowl sink, solid surface countertops, gray backsplash, stone tile backsplash and paneled appliances
Eat-in kitchen - large contemporary u-shaped ceramic tile eat-in kitchen idea in Miami with glass-front cabinets, white cabinets, two islands, a single-bowl sink, solid surface countertops, gray backsplash, stone tile backsplash and paneled appliances
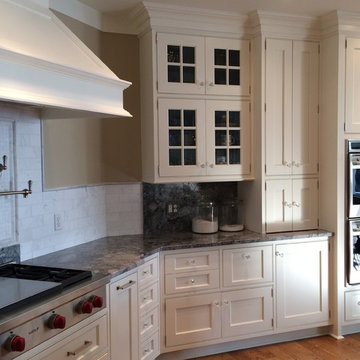
 North Shore Kitchen & Bath
Eat-in kitchen - large traditional u-shaped medium tone wood floor eat-in kitchen idea in Chicago with recessed-panel cabinets, white cabinets, marble countertops, white backsplash, stone tile backsplash, stainless steel appliances and an island
8