
Search results for "Kitchen lanterns" in Home Design Ideas

 Schulte Design
Jessie Preza
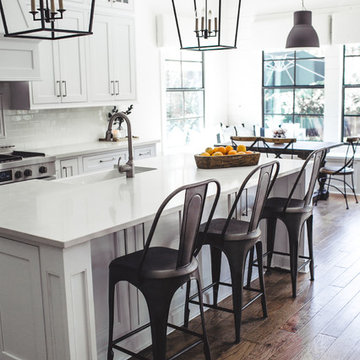
Example of a classic galley medium tone wood floor kitchen design in Jacksonville with shaker cabinets, white cabinets, stainless steel appliances and an island
Example of a classic galley medium tone wood floor kitchen design in Jacksonville with shaker cabinets, white cabinets, stainless steel appliances and an island
 Ruthie Staalsen Interiors
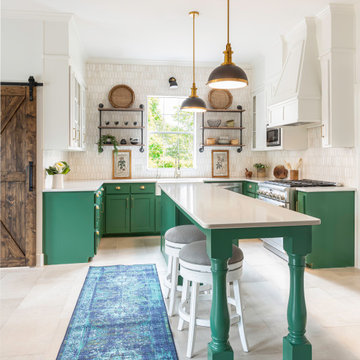
This client hired us to remodel their kitchen virtually. They were out of the country and needed someone to design and handle the construction process on their behalf. The entire process was done via zoom calls, international texting apps and phone calls.

 Meadow Mountain Homes
Kimberly Gavin Photography
Mountain style freestanding desk carpeted study room photo in Denver with white walls
Mountain style freestanding desk carpeted study room photo in Denver with white walls
Find the right local pro for your project


 Visbeen Architects
The best of past and present architectural styles combine in this welcoming, farmhouse-inspired design. Clad in low-maintenance siding, the distinctive exterior has plenty of street appeal, with its columned porch, multiple gables, shutters and interesting roof lines. Other exterior highlights included trusses over the garage doors, horizontal lap siding and brick and stone accents. The interior is equally impressive, with an open floor plan that accommodates today’s family and modern lifestyles. An eight-foot covered porch leads into a large foyer and a powder room. Beyond, the spacious first floor includes more than 2,000 square feet, with one side dominated by public spaces that include a large open living room, centrally located kitchen with a large island that seats six and a u-shaped counter plan, formal dining area that seats eight for holidays and special occasions and a convenient laundry and mud room. The left side of the floor plan contains the serene master suite, with an oversized master bath, large walk-in closet and 16 by 18-foot master bedroom that includes a large picture window that lets in maximum light and is perfect for capturing nearby views. Relax with a cup of morning coffee or an evening cocktail on the nearby covered patio, which can be accessed from both the living room and the master bedroom. Upstairs, an additional 900 square feet includes two 11 by 14-foot upper bedrooms with bath and closet and a an approximately 700 square foot guest suite over the garage that includes a relaxing sitting area, galley kitchen and bath, perfect for guests or in-laws.



 TreHus Architects+Interior Designers+Builders
Designed and built by TreHus Architects
Eat-in kitchen - large transitional l-shaped medium tone wood floor and brown floor eat-in kitchen idea in Minneapolis with a single-bowl sink, gray cabinets, quartzite countertops, white backsplash, mosaic tile backsplash, stainless steel appliances, an island, white countertops and shaker cabinets
Eat-in kitchen - large transitional l-shaped medium tone wood floor and brown floor eat-in kitchen idea in Minneapolis with a single-bowl sink, gray cabinets, quartzite countertops, white backsplash, mosaic tile backsplash, stainless steel appliances, an island, white countertops and shaker cabinets

 J. Walsh Construction, Inc
Patio kitchen - large contemporary backyard concrete paver patio kitchen idea in San Diego with no cover

 Michael Ross Kersting Architecture, P.A.
Kersting Architecture
Kitchen - contemporary kitchen idea in Wilmington
Kitchen - contemporary kitchen idea in Wilmington

 Cabinet-S-Top
In this new construction home, we supplied the Eternia Arabescato quartz countertops, 6 foot Galley workstation sink with Bamboo accessories, 33” stainless steel Lenova Ledge sink with accessories for the island. Arabescato Carrara Herringbone Pattern 1x2 Honed backsplash.

 Spectra Design Build
Inspiration for a small timeless l-shaped porcelain tile eat-in kitchen remodel in New York with an undermount sink, white cabinets, quartz countertops, white backsplash, subway tile backsplash, stainless steel appliances, shaker cabinets and a peninsula

 User
Kitchen flows easily into breakfast area, den and outside patio. Cabinetry design includes Brookhaven frameless cabinetry in maple wood with an opaque finish. Appliances used in this space include (2) refrigerator/freezer units, 60" range, custom wood hood, microwave drawer, trash compactor, dishwasher, refrigerator drawers & wine refrigerator. (2) islands aid in separation of space and function. Countertops are Statuario White Extra Marble in a honed finish.

Sponsored
Fredericksburg, OH

High Point Cabinets
Columbus' Experienced Custom Cabinet Builder | 4x Best of Houzz Winner

 David Sharff Architect, P.C.
Beach style l-shaped medium tone wood floor kitchen photo in Boston with a farmhouse sink, beaded inset cabinets, beige cabinets, gray backsplash, stainless steel appliances, an island, gray countertops, marble countertops and marble backsplash


 Taste Design Inc
Nat Rea
Example of a beach style medium tone wood floor dining room design in Providence with beige walls
Example of a beach style medium tone wood floor dining room design in Providence with beige walls



 JMDG Architecture | Planning + Interiors
Example of a transitional dark wood floor kitchen design in Charlotte with shaker cabinets, white cabinets, white backsplash, stone slab backsplash, paneled appliances and an island
142