
Search results for "Kitchen lanterns" in Home Design Ideas

 Scott Wilson Architect, LLC
American Farmhouse - Scott Wilson Architect, LLC, GC - Shane McFarland Construction, Photographer - Reed Brown
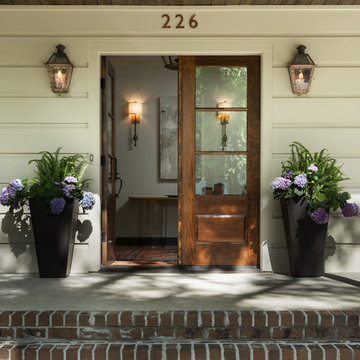
Example of a cottage medium tone wood floor foyer design in Nashville with beige walls
Example of a cottage medium tone wood floor foyer design in Nashville with beige walls

 Kelley Myerberg Interiors
Newly renovated kitchen includes center island, two sinks, Blue Star range, custom light fixture, built-in lamps and hidden appliances. Photo by David Livingston.

 Design Associates - Lynette Zambon, Carol Merica
Informal mountain dining at its best! Rustic, yet cozy banquette with antique table and chairs. Beautiful outdoor seating area in the background.
Kitchen/dining room combo - mid-sized rustic medium tone wood floor and brown floor kitchen/dining room combo idea with brown walls and no fireplace
Kitchen/dining room combo - mid-sized rustic medium tone wood floor and brown floor kitchen/dining room combo idea with brown walls and no fireplace
Find the right local pro for your project

 MAWR Design
Whittney Parkinson
Inspiration for a mid-sized cottage medium tone wood floor foyer remodel in Indianapolis with white walls and a gray front door
Inspiration for a mid-sized cottage medium tone wood floor foyer remodel in Indianapolis with white walls and a gray front door


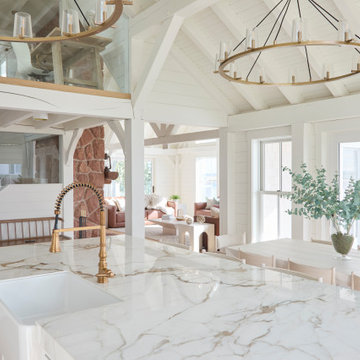

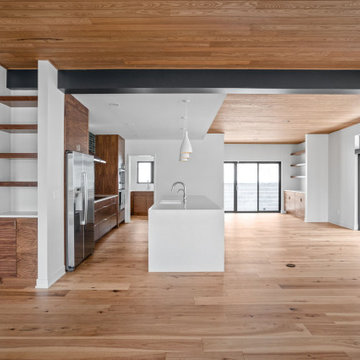


Sponsored
Columbus, OH

Hope Restoration & General Contracting
Columbus Design-Build, Kitchen & Bath Remodeling, Historic Renovations

 Susan Anthony Interiors
Photo by Ellen McDermott
Mid-sized farmhouse dark wood floor dining room photo in New York with beige walls
Mid-sized farmhouse dark wood floor dining room photo in New York with beige walls

 TLC Design/Build LLC
Jean Allsopp
Large transitional u-shaped medium tone wood floor kitchen photo in Birmingham with recessed-panel cabinets, beige cabinets, multicolored backsplash, paneled appliances, an island and marble countertops
Large transitional u-shaped medium tone wood floor kitchen photo in Birmingham with recessed-panel cabinets, beige cabinets, multicolored backsplash, paneled appliances, an island and marble countertops

 Louis Banks Design Build
Complete gut rehabilitation and addition of this Second Empire Victorian home. White trim, new stucco, new asphalt shingle roofing with white gutters and downspouts. Awarded the Highland Park, Illinois 2017 Historic Preservation Award in Excellence in Rehabilitation. Custom white kitchen inset cabinets with panelized refrigerator and freezer. Wolf and sub zero appliances. Completely remodeled floor plans. Garage addition with screen porch above. Walk out basement and mudroom.

 Iris & Oak Interiors
Country l-shaped dark wood floor and brown floor kitchen photo in Atlanta with a farmhouse sink, shaker cabinets, white cabinets, granite countertops, brick backsplash, stainless steel appliances, an island, red backsplash and gray countertops


 Ross Industries PDX, Portland OR
Suzy Ross
Family room - mid-sized country open concept medium tone wood floor and brown floor family room idea in Portland with beige walls, a standard fireplace and a tile fireplace
Family room - mid-sized country open concept medium tone wood floor and brown floor family room idea in Portland with beige walls, a standard fireplace and a tile fireplace

Sponsored
Fredericksburg, OH

High Point Cabinets
Columbus' Experienced Custom Cabinet Builder | 4x Best of Houzz Winner
 P. Scinta Designs, LLC
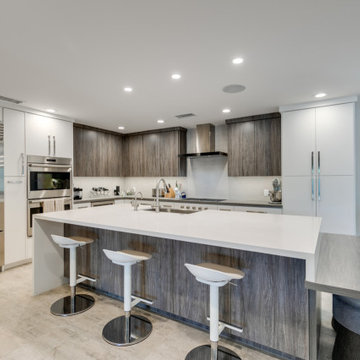
Custom kitchen with two tone finishes. Two level island, all new high end appliances, custom drapery
Kitchen - large transitional kitchen idea in Las Vegas
Kitchen - large transitional kitchen idea in Las Vegas

 Artistic Tile
This new classic white kitchen in Dallas, TX uses our Rialto pattern for a lovely backsplash in a tailored-to blend of Smoke limestone with Thassos and Statuary marble. It's elegantly paired with countertops of Calacatta Rhino marble, provided by Aria Stone Gallery. This space was designed by the homeowner, in collaboration with Aria Stone Gallery and the Artistic Tile Dallas TX showroom team. Bravo to all!

 Cipriani Remodeling Solutions
Inspiration for a country l-shaped medium tone wood floor and brown floor kitchen remodel in Philadelphia with white cabinets, raised-panel cabinets, gray backsplash, subway tile backsplash, stainless steel appliances, an island and black countertops

 DK Homes
Modern Farmhouse designed for entertainment and gatherings. French doors leading into the main part of the home and trim details everywhere. Shiplap, board and batten, tray ceiling details, custom barrel tables are all part of this modern farmhouse design.
Half bath with a custom vanity. Clean modern windows. Living room has a fireplace with custom cabinets and custom barn beam mantel with ship lap above. The Master Bath has a beautiful tub for soaking and a spacious walk in shower. Front entry has a beautiful custom ceiling treatment.



 Sheryl Stringer
Sheryl's New Orleans Style Gas Lanterns with Solid Tops and Steel Wall Brackets, Natural Copper Finish. Sheryl Stringer, 713.626.4001, www.gaslanternsandlights.com

 Jonathan Miller Architects
Large country white three-story concrete fiberboard house exterior photo with a metal roof
147