
Search results for "Kitchen lanterns" in Home Design Ideas

 Havertys Furniture
Rustic meets chic in the Arden Ridge collection. Incorporate mahogany solids for enduring style, and add the classic straight lines and felt-lined drawers in the server for timeless elegance. The sepia wall art and neutral-colored rug soften the atmosphere of distressed finishes to create the perfect rustic retreat.

 Christian Anderson Architects
Simon Devitt
Living room - coastal open concept living room idea in Auckland with a standard fireplace
Living room - coastal open concept living room idea in Auckland with a standard fireplace


Find the right local pro for your project

 Court Atkins Group
Eat-in kitchen - mid-sized traditional single-wall dark wood floor eat-in kitchen idea in Charleston with an undermount sink, recessed-panel cabinets, white cabinets, granite countertops, gray backsplash, ceramic backsplash, stainless steel appliances and an island

 User
Inspiration for a large farmhouse u-shaped dark wood floor enclosed kitchen remodel in Atlanta with a farmhouse sink, recessed-panel cabinets, white cabinets, quartz countertops, multicolored backsplash, stone tile backsplash, stainless steel appliances and an island


 Charles Martin Custom Homes
Wade Blissard
Large classic stone outdoor kitchen porch idea in Houston with a roof extension
Large classic stone outdoor kitchen porch idea in Houston with a roof extension

Sponsored
Fredericksburg, OH

High Point Cabinets
Columbus' Experienced Custom Cabinet Builder | 4x Best of Houzz Winner

 Dalrymple | Sallis Architecture
Greg Reigler
Kitchen - large traditional l-shaped medium tone wood floor and brown floor kitchen idea in Miami with a farmhouse sink, raised-panel cabinets, white cabinets, granite countertops, ceramic backsplash, stainless steel appliances, an island, white countertops and gray backsplash
Kitchen - large traditional l-shaped medium tone wood floor and brown floor kitchen idea in Miami with a farmhouse sink, raised-panel cabinets, white cabinets, granite countertops, ceramic backsplash, stainless steel appliances, an island, white countertops and gray backsplash

 Flambeaux Lighting
Inspiration for a mid-sized transitional l-shaped dark wood floor open concept kitchen remodel in New Orleans with an undermount sink, shaker cabinets, white cabinets, stainless steel appliances and an island
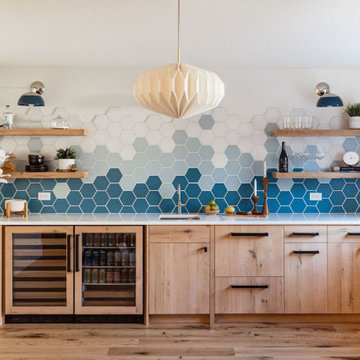
 Fireclay Tile
Creative use of our Hexagon tile to create an eye-catching ombre kitchen backsplash!
DESIGN
Jkath Design Build + Reinvent
PHOTOS
Chelsie Lopez
LOCATION
Wayzata, MN
TILE SHOWN
6" HEXAGON in Daisy, Morning Thaw, and Peacock

 Stephen Sullivan Inc.
Mid-sized beach style l-shaped light wood floor and beige floor eat-in kitchen photo in Providence with an undermount sink, shaker cabinets, quartz countertops, green backsplash, subway tile backsplash, white appliances, an island, white countertops and white cabinets

 Eric Miller Architects, Inc.
Photo by: Gina Taro
Mid-sized trendy kitchen/dining room combo photo in San Francisco with white walls and a ribbon fireplace
Mid-sized trendy kitchen/dining room combo photo in San Francisco with white walls and a ribbon fireplace

 Trickle Creek Designer Homes
Inspiration for a large transitional l-shaped eat-in kitchen remodel in Calgary with an island



 Farris Concepts in Architecture
View from kitchen towards informal seating area
Inspiration for a large timeless u-shaped dark wood floor eat-in kitchen remodel in Nashville with recessed-panel cabinets, white cabinets, marble countertops, gray backsplash, stone tile backsplash, stainless steel appliances and an island
Inspiration for a large timeless u-shaped dark wood floor eat-in kitchen remodel in Nashville with recessed-panel cabinets, white cabinets, marble countertops, gray backsplash, stone tile backsplash, stainless steel appliances and an island

 LG Construction + Development
Ranquist Development - Basecamp River North
Inspiration for a contemporary kitchen remodel in Chicago
Inspiration for a contemporary kitchen remodel in Chicago

 Providence Design
Michael Baxley
Example of a large transitional l-shaped open concept kitchen design in Little Rock with a farmhouse sink, shaker cabinets, white cabinets, gray backsplash, stone tile backsplash, stainless steel appliances, an island and marble countertops
Example of a large transitional l-shaped open concept kitchen design in Little Rock with a farmhouse sink, shaker cabinets, white cabinets, gray backsplash, stone tile backsplash, stainless steel appliances, an island and marble countertops




 Urban Trend Builders LLC
Large transitional l-shaped medium tone wood floor and brown floor open concept kitchen photo in Phoenix with an undermount sink, beaded inset cabinets, gray cabinets, quartz countertops, white backsplash, marble backsplash, stainless steel appliances, an island and white countertops

 Rojahn Custom Cabinetry
the susquehanna photographic
Inspiration for a mid-sized timeless u-shaped eat-in kitchen remodel in Baltimore with a farmhouse sink, glass-front cabinets, white cabinets, white backsplash, stainless steel appliances and an island
Inspiration for a mid-sized timeless u-shaped eat-in kitchen remodel in Baltimore with a farmhouse sink, glass-front cabinets, white cabinets, white backsplash, stainless steel appliances and an island
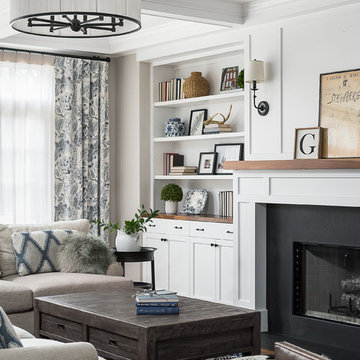
 Amy Storm & Company
The picture perfect home
Example of a large transitional home design design in Chicago
Example of a large transitional home design design in Chicago
151