
Search results for "Kitchen lanterns" in Home Design Ideas
 User
Emily Kolaczek
Inspiration for a large timeless walk-out medium tone wood floor home design remodel in Calgary with beige walls, a standard fireplace and a metal fireplace
Inspiration for a large timeless walk-out medium tone wood floor home design remodel in Calgary with beige walls, a standard fireplace and a metal fireplace


 Planning and Building, Inc
Inspiration for a large transitional l-shaped dark wood floor and brown floor enclosed kitchen remodel in Miami with an undermount sink, glass-front cabinets, white cabinets, marble countertops, metallic backsplash, metal backsplash, paneled appliances and two islands
Find the right local pro for your project

 Bravas Boca Raton
Elegant Family Room extends from Kitchen
Photo by Harry Cohen
Example of a large transitional open concept medium tone wood floor family room design in Miami with gray walls and a media wall
Example of a large transitional open concept medium tone wood floor family room design in Miami with gray walls and a media wall

 Asbury Remodeling & Construction, LLC
Inspiration for a timeless porch remodel in Raleigh with decking and a roof extension

 Ancient Surfaces
Project: Palazzo Margherita Bernalda Restoration
Elements used: Encaustic Tiles, Antique Limestone, antique stone fountain, antique stone fireplace.
Discover the cuisine, wines and history of the Basilicata region at the luxurious Palazzo Margherita. Set in the village of Bernalda, the well-preserved villa is close to the region’s white-sand beaches and the famed Sassi caves. The property was recently renovated by the Coppola family with decorator Jacques Grange, imbuing its luxurious traditional interiors with modern style.
Start each day of your stay with an included breakfast, then head out to read in the courtyard garden, lounge under an umbrella on the terrace by the pool or sip a mimosa at the al-fresco bar. Have dinner at one of the outdoor tables, then finish the evening in the media room. The property also has its own restaurant and bar, which are open to the public but separate from the house.
Traditional architecture, lush gardens and a few modern furnishings give the villa the feel of a grand old estate brought back to life. In the media room, a vaulted ceiling with ornate moldings speaks to the home’s past, while striped wallpaper in neutral tones is a subtly contemporary touch. The eat-in kitchen has a dramatically arched Kronos stone ceiling and a long, welcoming table with bistro-style chairs.
The nine suite-style bedrooms are each decorated with their own scheme and each have en-suite bathrooms, creating private retreats within the palazzo. There are three bedrooms with queen beds on the garden level; all three have garden access and one has a sitting area. Upstairs, there are six bedrooms with king beds, all of which have access to either a Juliet balcony, private balcony or furnished terrace.
From Palazzo Margherita’s location in Bernalda, it’s a 20-minute drive to several white-sand beaches on the Ionian Sea.
Photos courtesy of Luxury Retreats, Barbados.

 Nar Design Group
This home remodel is a celebration of curves and light. Starting from humble beginnings as a basic builder ranch style house, the design challenge was maximizing natural light throughout and providing the unique contemporary style the client’s craved.
The Entry offers a spectacular first impression and sets the tone with a large skylight and an illuminated curved wall covered in a wavy pattern Porcelanosa tile.
The chic entertaining kitchen was designed to celebrate a public lifestyle and plenty of entertaining. Celebrating height with a robust amount of interior architectural details, this dynamic kitchen still gives one that cozy feeling of home sweet home. The large “L” shaped island accommodates 7 for seating. Large pendants over the kitchen table and sink provide additional task lighting and whimsy. The Dekton “puzzle” countertop connection was designed to aid the transition between the two color countertops and is one of the homeowner’s favorite details. The built-in bistro table provides additional seating and flows easily into the Living Room.
A curved wall in the Living Room showcases a contemporary linear fireplace and tv which is tucked away in a niche. Placing the fireplace and furniture arrangement at an angle allowed for more natural walkway areas that communicated with the exterior doors and the kitchen working areas.
The dining room’s open plan is perfect for small groups and expands easily for larger events. Raising the ceiling created visual interest and bringing the pop of teal from the Kitchen cabinets ties the space together. A built-in buffet provides ample storage and display.
The Sitting Room (also called the Piano room for its previous life as such) is adjacent to the Kitchen and allows for easy conversation between chef and guests. It captures the homeowner’s chic sense of style and joie de vivre.

Sponsored
Fredericksburg, OH

High Point Cabinets
Columbus' Experienced Custom Cabinet Builder | 4x Best of Houzz Winner

 Sage Homes LLC
VA Home Pics
Example of an arts and crafts u-shaped open concept kitchen design in DC Metro with an undermount sink, recessed-panel cabinets, dark wood cabinets, granite countertops, beige backsplash, stone tile backsplash and stainless steel appliances
Example of an arts and crafts u-shaped open concept kitchen design in DC Metro with an undermount sink, recessed-panel cabinets, dark wood cabinets, granite countertops, beige backsplash, stone tile backsplash and stainless steel appliances

 Urban Oasis Outdoor Living
Example of a large arts and crafts backyard concrete patio kitchen design in Dallas with a pergola

 Rachel Loewen Photography
Photo: Rachel Loewen © 2019 Houzz
Example of a danish staircase design in Chicago
Example of a danish staircase design in Chicago

 Laville Cabinets and Closets
Inspiration for a mid-sized transitional l-shaped medium tone wood floor open concept kitchen remodel in New Orleans with an undermount sink, recessed-panel cabinets, white cabinets, granite countertops, gray backsplash, ceramic backsplash, stainless steel appliances and an island
 Mylightingsource
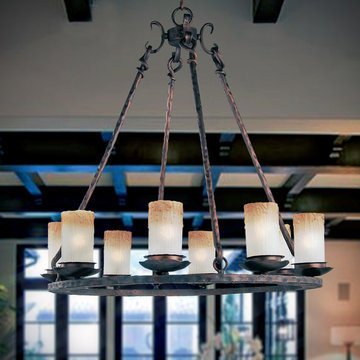
A ring of hammered oil rubbed bronze holds eight glass cylinders of Wilshire glass designed to give the warm feeling of candles. A wonderful traditional rustic look for over a dining room table or in a foyer. The Maxim Notre Dame collection comes in a variety of sizes to fit any room of the house.

 Yankee Barn Homes
 - Moose Ridge Lodge is a smaller post and beam home that definitely lives large. Northpeak Photography
Large mountain style light wood floor great room photo in Portland Maine with beige walls and a wood stove
Large mountain style light wood floor great room photo in Portland Maine with beige walls and a wood stove

Sponsored
Fredericksburg, OH
High Point Cabinets
Columbus' Experienced Custom Cabinet Builder | 4x Best of Houzz Winner
 User
Lane Ditto
Example of a beach style light wood floor and beige floor kitchen design in Orange County with a farmhouse sink, shaker cabinets, white cabinets, white backsplash, paneled appliances, an island and white countertops
Example of a beach style light wood floor and beige floor kitchen design in Orange County with a farmhouse sink, shaker cabinets, white cabinets, white backsplash, paneled appliances, an island and white countertops

 Inspired Interiors - Design. Build. Furnish.
Eat-in kitchen - mid-sized traditional l-shaped medium tone wood floor eat-in kitchen idea in Chicago with a farmhouse sink, stainless steel appliances, an island, recessed-panel cabinets, white cabinets and marble countertops

 Cerreta Builders
Eat-in kitchen - transitional l-shaped medium tone wood floor eat-in kitchen idea in New York with an integrated sink, raised-panel cabinets, white cabinets, marble countertops, beige backsplash, white appliances and an island

 Design West
Expansive Kitchen featuring massive center island
Eat-in kitchen - huge traditional u-shaped marble floor eat-in kitchen idea in Miami with a farmhouse sink, open cabinets, white cabinets, granite countertops, metallic backsplash, limestone backsplash, paneled appliances and an island
Eat-in kitchen - huge traditional u-shaped marble floor eat-in kitchen idea in Miami with a farmhouse sink, open cabinets, white cabinets, granite countertops, metallic backsplash, limestone backsplash, paneled appliances and an island




 Petry Design & Build
Example of a mid-sized arts and crafts single-wall dark wood floor open concept kitchen design in Atlanta with a drop-in sink, shaker cabinets, white cabinets, granite countertops, gray backsplash, stone slab backsplash, stainless steel appliances and an island

 CJM Communities
Dining Room with wall molding details and ceiling molding details and large dining room table
Gold Chandeliers
Example of a transitional dining room design in Miami
Example of a transitional dining room design in Miami
199