
Search results for "Kitchen lanterns" in Home Design Ideas

 Kimball Starr Interior Design
Modern farmhouse kitchen design and remodel for a traditional San Francisco home include simple organic shapes, light colors, and clean details. Our farmhouse style incorporates walnut end-grain butcher block, floating walnut shelving, vintage Wolf range, and curvaceous handmade ceramic tile. Contemporary kitchen elements modernize the farmhouse style with stainless steel appliances, quartz countertop, and cork flooring.

 O’Hara Interiors
Martha O'Hara Interiors, Interior Design & Photo Styling | Troy Thies, Photography | Swan Architecture, Architect | Great Neighborhood Homes, Builder
Please Note: All “related,” “similar,” and “sponsored” products tagged or listed by Houzz are not actual products pictured. They have not been approved by Martha O’Hara Interiors nor any of the professionals credited. For info about our work: design@oharainteriors.com

 Acreage
The 5th floor rooftop terrace includes a summer kitchen with expansive views of the city.
Example of a large transitional tile patio kitchen design in Houston with a pergola
Example of a large transitional tile patio kitchen design in Houston with a pergola
Find the right local pro for your project

 Via Rosa Design Studio
Inspiration for a large mediterranean u-shaped eat-in kitchen remodel in Los Angeles with light wood cabinets, a farmhouse sink, recessed-panel cabinets, multicolored backsplash, paneled appliances and an island

 Core Outdoor Living
We created an invitingly rustic space for these NoVa homeowners to enjoy nature in the comfort of their screened porch, year round. The porch leads to a flagstone patio featuring a fire pit perfect for roasting marshmallows and stargazing.
Photo: Tom Kumpf

 Bridgwater Consulting Group
Phillip Erickson
Kitchen - rustic dark wood floor kitchen idea in Salt Lake City with shaker cabinets, white cabinets, wood countertops, an island, metallic backsplash and stainless steel appliances
Kitchen - rustic dark wood floor kitchen idea in Salt Lake City with shaker cabinets, white cabinets, wood countertops, an island, metallic backsplash and stainless steel appliances

 Barrow Building Group
Mid-sized elegant screened-in front porch photo in Charleston with decking and a roof extension



 OSMOND DESIGNS
Kitchen with white cabinets, granite countertops, and lantern light fixtures.
Example of a mid-sized transitional l-shaped medium tone wood floor open concept kitchen design in Salt Lake City with a farmhouse sink, shaker cabinets, white cabinets, granite countertops, beige backsplash, porcelain backsplash, stainless steel appliances and an island
Example of a mid-sized transitional l-shaped medium tone wood floor open concept kitchen design in Salt Lake City with a farmhouse sink, shaker cabinets, white cabinets, granite countertops, beige backsplash, porcelain backsplash, stainless steel appliances and an island

 Jack Herr Design Associates, Inc.
Residential Design: Jack Herr Designs;
Builder: Hidden Valley Homes
Large mountain style medium tone wood floor eat-in kitchen photo in Nashville with raised-panel cabinets, dark wood cabinets, granite countertops, beige backsplash, two islands and stainless steel appliances
Large mountain style medium tone wood floor eat-in kitchen photo in Nashville with raised-panel cabinets, dark wood cabinets, granite countertops, beige backsplash, two islands and stainless steel appliances


 Tower Lighting
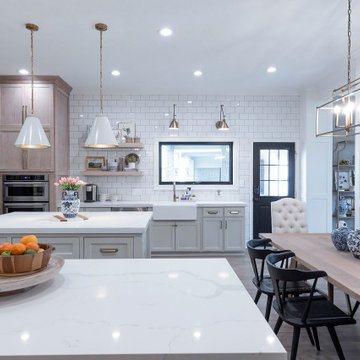
's custom Decade Lantern - the large scale is simple and dramatic for the 10-foot ceilings. www.TowerLighting.com
Transitional dining room photo in Chicago
Transitional dining room photo in Chicago


 Astleford Interiors, Inc.
Dan Piassick, PiassickPhoto
Foyer - mediterranean medium tone wood floor foyer idea in San Diego
Foyer - mediterranean medium tone wood floor foyer idea in San Diego



 Ashley Rohe; Custom Homes and Design
Sqft Photography
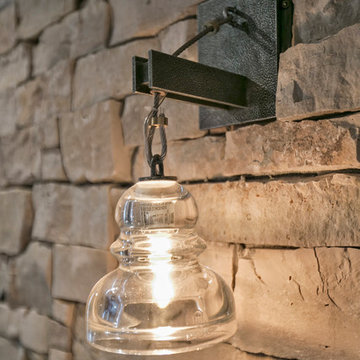
Inspiration for a mid-sized country l-shaped dark wood floor open concept kitchen remodel in Nashville with a farmhouse sink, shaker cabinets, white cabinets, marble countertops, white backsplash, subway tile backsplash, stainless steel appliances and an island
Inspiration for a mid-sized country l-shaped dark wood floor open concept kitchen remodel in Nashville with a farmhouse sink, shaker cabinets, white cabinets, marble countertops, white backsplash, subway tile backsplash, stainless steel appliances and an island

 Zook Kitchens
Example of a classic eat-in kitchen design in New York with shaker cabinets, an island, an undermount sink, white cabinets, gray backsplash, stone tile backsplash and colored appliances

 LaCantina Doors
Living room - contemporary light wood floor living room idea in San Diego with a ribbon fireplace, no tv and beige walls



 Mandeville Canyon Designs
Recycled and repurposed materials and low VOC paint as well as high R value insulation added to the environmentally responsible design of this space.
Photos~ Nat Rea
 Tower Lighting
This historic home now boasts a modern kitchen with double oversize lanterns over the island. The statement is dramatic, yet appropriate, in this talented designer's home.

 BEVOLO GAS & ELECTRIC LIGHTS
This contemporary residence is welcoming the AIA Austin Homes Tour 2018 within its walls to showcase its fresh approach to farmhouse design. A modern interpretation of traditional forms, this home offers a clean and simple architectural palette of painted siding, metal roofs, & lofty interior spaces. Due to restrictions of mature trees and an urban lot, the designers of chas architects got creative by placing the main living spaces inward, wrapping around a central courtyard pool to create a sense of privacy while maintaining a bright and airy space. Step inside with Houzz to see more. http://ow.ly/tgMN30lXSRy
Get the Look: Modernist Original Bracket http://ow.ly/kxG130lXSPz
200