
Search results for "Kitchen lanterns" in Home Design Ideas



 CDH Designs LLC
CDH Designs
15 East 4th St
Emporium, PA 15834
Mid-sized transitional l-shaped dark wood floor enclosed kitchen photo in Philadelphia with an undermount sink, shaker cabinets, white cabinets, quartz countertops, gray backsplash, porcelain backsplash, stainless steel appliances and an island
Mid-sized transitional l-shaped dark wood floor enclosed kitchen photo in Philadelphia with an undermount sink, shaker cabinets, white cabinets, quartz countertops, gray backsplash, porcelain backsplash, stainless steel appliances and an island
Find the right local pro for your project


 Lori Gentile Interior Design
We developed a highly sophisticated and textural material palette and layout for large family gatherings. We brought together a dream team that consisted of landscape, lighting, pool, and contractors, all that excel in their trades to collaborate on this one of a kind outdoor experience.


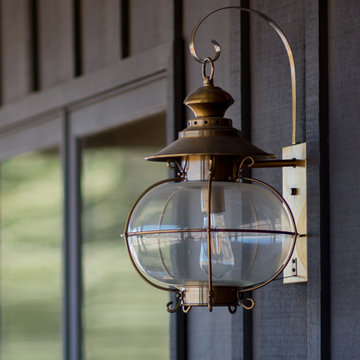
 Copper Lantern Tim Baratelle
Custom Kettle Wall Lantern, Product H1088G, in dark copper with clear-seedy glass. Size:17"W x 23"H, 4 lights.
Example of a mountain style entryway design in Philadelphia
Example of a mountain style entryway design in Philadelphia

Sponsored
Fredericksburg, OH

High Point Cabinets
Columbus' Experienced Custom Cabinet Builder | 4x Best of Houzz Winner


 Grace Hill Design
Spacecrafting
Eat-in kitchen - huge transitional l-shaped dark wood floor eat-in kitchen idea in Minneapolis with an undermount sink, shaker cabinets, gray cabinets, granite countertops, white backsplash, stainless steel appliances, an island and subway tile backsplash
Eat-in kitchen - huge transitional l-shaped dark wood floor eat-in kitchen idea in Minneapolis with an undermount sink, shaker cabinets, gray cabinets, granite countertops, white backsplash, stainless steel appliances, an island and subway tile backsplash
 Copper Lantern Tim Baratelle
Pergola is highlighted with custom Cambridge Estate hanging lantern, wall lanterns and pier mounted post top lanterns. All co-ordinate to tie this outside space together.

 Level Exposure, LLC
Designed and Built by: Cottage Home Company
Photographed by: Kyle Caldabaugh of Level Exposure
Inspiration for a transitional living room remodel in Jacksonville
Inspiration for a transitional living room remodel in Jacksonville



Sponsored
Delaware, OH

Buckeye Basements, Inc.
Central Ohio's Basement Finishing ExpertsBest Of Houzz '13-'21


 7 Sisters Interiors
High ceilings, wood floors and an arched mirror reflecting lanterns above the dining room make this compact living room feel airy. Flanking artwork makes the arrangement appealing and sophisticated. Wall paint Lattice Gray by Benjamin Moore, trim Dover White, Sherwin-Williams.
Photo of a transitional living room in San Diego with gray walls and medium tone hardwood floors.
Maximum light for small spaces: open windows, light fixtures, mirrors, light colors.
Sand Kasl Imaging
 Paragon Building Group
Contemporary lamp and chandelier above staircase.
Example of a trendy wooden u-shaped metal railing staircase design in Raleigh
Example of a trendy wooden u-shaped metal railing staircase design in Raleigh

 Atlanta Life Style
Bubble jelly fish chandelier 8 ft long on 24 ft high ceilings.
Atlanta Lifestyles Interiors and frunishing
Inspiration for a contemporary living room remodel in Atlanta
Inspiration for a contemporary living room remodel in Atlanta




 Decorating Den Interiors - Lucia and Lauren
Inspiration for a small transitional enclosed light wood floor and beige floor living room remodel with blue walls

241