
Search results for "Kitchen lanterns" in Home Design Ideas

 Diana Sawicki Interior Design Inc.
Eat-in kitchen - mid-sized contemporary medium tone wood floor eat-in kitchen idea in New York with recessed-panel cabinets, white cabinets and a peninsula


Find the right local pro for your project

 Inplace Studio
Eat-in kitchen - mediterranean u-shaped eat-in kitchen idea in San Diego with a farmhouse sink, beige cabinets, marble countertops, white backsplash, stone slab backsplash and paneled appliances

 Collins Builders
Large cottage single-wall vinyl floor and brown floor eat-in kitchen photo in Jacksonville with a double-bowl sink, shaker cabinets, white cabinets, granite countertops, beige backsplash, glass tile backsplash, stainless steel appliances, an island and beige countertops
 NORDIC BUILDERS - MODERN TIMBERFRAME DESIGN BUILD
Inspiration for a mid-sized farmhouse laminate floor, brown floor, single-sink, shiplap ceiling and shiplap wall freestanding bathtub remodel in Minneapolis with shaker cabinets, medium tone wood cabinets, a two-piece toilet, white walls, an integrated sink, granite countertops, multicolored countertops and a freestanding vanity

 Rudloff Custom Builders
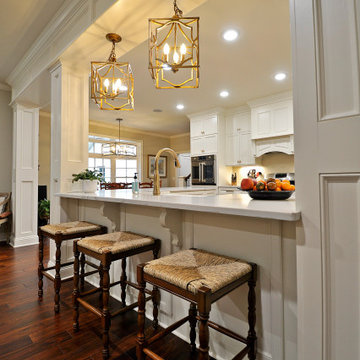
This light and airy kitchen combines traditional accents with transitional ones.
Carrara marble is used on the kitchen island and both island and counter tops have an eased edge profile. White marble island top work beautifully within the space
The kitchen's honed stone counter top is repeated at the pass-through to the dining room.
A beverage fridge is flanked by 2 cabinet with drawer and can work double duty as a buffet stating area or as a cocktail bar.
Architectural mill-work and column at Dining Room entry add a traditional element to this relaxed space.
The combinations of all these finishes bring personalty and warmth to the home.
Photos by Alicia's Art, LLC
RUDLOFF Custom Builders, is a residential construction company that connects with clients early in the design phase to ensure every detail of your project is captured just as you imagined. RUDLOFF Custom Builders will create the project of your dreams that is executed by on-site project managers and skilled craftsman, while creating lifetime client relationships that are build on trust and integrity.
We are a full service, certified remodeling company that covers all of the Philadelphia suburban area including West Chester, Gladwynne, Malvern, Wayne, Haverford and more.
As a 6 time Best of Houzz winner, we look forward to working with you on your next project.

Sponsored
Columbus, OH
Free consultation for landscape design!

Peabody Landscape Group
Columbus' Reliable Landscape Design & Contracting


 Corine Maggio Design
This adorable beach cottage is in the heart of the village of La Jolla in San Diego. The goals were to brighten up the space and be the perfect beach get-away for the client whose permanent residence is in Arizona. Some of the ways we achieved the goals was to place an extra high custom board and batten in the great room and by refinishing the kitchen cabinets (which were in excellent shape) white. We created interest through extreme proportions and contrast. Though there are a lot of white elements, they are all offset by a smaller portion of very dark elements. We also played with texture and pattern through wallpaper, natural reclaimed wood elements and rugs. This was all kept in balance by using a simplified color palate minimal layering.
I am so grateful for this client as they were extremely trusting and open to ideas. To see what the space looked like before the remodel you can go to the gallery page of the website www.cmnaturaldesigns.com
Photography by: Chipper Hatter


 Donald Lococo Architects
A simple front facade consisting solely of ten-foot shuttered French doors radiates elegance in this new traditional foursquare home in Washington, D.C. Featured in Country Living magazine, the airy plan offers spaciousness in a limited-fronted site of the American foursquare house. The goal for the design was creating a contemporary foursquare style house. The family room and kitchen of this American foursquare interior are separated by a glassy built-in rather than walls, encouraging visual connection between the spaces in the four square house. Though nestled in the city, this American foursquare home feels like a classic country home.






 Plaistow Cabinet
Kitchen - large traditional u-shaped medium tone wood floor and brown floor kitchen idea in Boston with white cabinets, quartz countertops, an island, an integrated sink, shaker cabinets, white backsplash, stainless steel appliances and white countertops

 User
before photo
Inspiration for a mid-sized timeless galley porcelain tile open concept kitchen remodel in Little Rock with an undermount sink, raised-panel cabinets, dark wood cabinets, granite countertops, beige backsplash, stone tile backsplash, stainless steel appliances and no island
Inspiration for a mid-sized timeless galley porcelain tile open concept kitchen remodel in Little Rock with an undermount sink, raised-panel cabinets, dark wood cabinets, granite countertops, beige backsplash, stone tile backsplash, stainless steel appliances and no island

Sponsored
Fredericksburg, OH

High Point Cabinets
Columbus' Experienced Custom Cabinet Builder | 4x Best of Houzz Winner

 Pinnacle Homes, Inc
Smile for Sophie Photography
Example of a cottage u-shaped medium tone wood floor and brown floor eat-in kitchen design in Wichita with an undermount sink, raised-panel cabinets, white cabinets, granite countertops, white backsplash, subway tile backsplash, stainless steel appliances and an island
Example of a cottage u-shaped medium tone wood floor and brown floor eat-in kitchen design in Wichita with an undermount sink, raised-panel cabinets, white cabinets, granite countertops, white backsplash, subway tile backsplash, stainless steel appliances and an island


 A Direct Cabinet Distributor Corp
Inspiration for a mid-sized coastal single-wall light wood floor open concept kitchen remodel in New York with an undermount sink, raised-panel cabinets, blue cabinets, quartz countertops, beige backsplash, stainless steel appliances and an island
240