
Search results for "Kitchen lanterns" in Home Design Ideas


 Steinberg Custom Designs
Kristina O'Brien Photography
Inspiration for a mid-sized transitional u-shaped bamboo floor eat-in kitchen remodel in Portland Maine with an undermount sink, shaker cabinets, white cabinets, stainless steel appliances and an island
Inspiration for a mid-sized transitional u-shaped bamboo floor eat-in kitchen remodel in Portland Maine with an undermount sink, shaker cabinets, white cabinets, stainless steel appliances and an island


Find the right local pro for your project
 Phase One Design
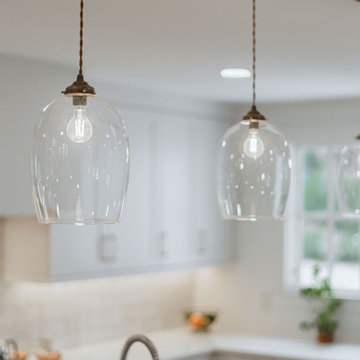
Large minimalist l-shaped light wood floor and brown floor eat-in kitchen photo with a farmhouse sink, shaker cabinets, white cabinets, quartzite countertops, white backsplash, terra-cotta backsplash, stainless steel appliances, an island and white countertops


 Maltom, Inc.
Kacper Hech
Mid-sized light wood floor kitchen/dining room combo photo in Seattle with gray walls
Mid-sized light wood floor kitchen/dining room combo photo in Seattle with gray walls



 Laura Design Company
Front entry photo by Emily Kennedy Photo
Inspiration for a mid-sized cottage light wood floor and beige floor foyer remodel in Chicago with white walls and a glass front door
Inspiration for a mid-sized cottage light wood floor and beige floor foyer remodel in Chicago with white walls and a glass front door

 My Designer Touch
Inspiration for a small timeless dark wood floor and brown floor powder room remodel in Orange County with a two-piece toilet, beige walls and a pedestal sink
 Samantha Humphreys Studio
Tiffany Ringwald Photography
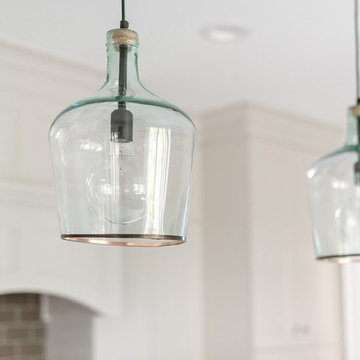
Mid-sized transitional l-shaped ceramic tile and beige floor home design photo in Charlotte with a farmhouse sink, shaker cabinets, beige cabinets, quartz countertops, brown backsplash, ceramic backsplash, stainless steel appliances, an island and white countertops
Mid-sized transitional l-shaped ceramic tile and beige floor home design photo in Charlotte with a farmhouse sink, shaker cabinets, beige cabinets, quartz countertops, brown backsplash, ceramic backsplash, stainless steel appliances, an island and white countertops
 Mosby Building Arts
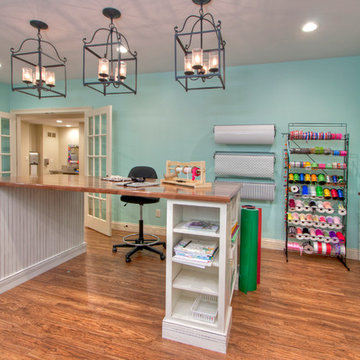
A big work table with a rolling office chair is the creative brain center of this gift wrapping room. A walnut slab sits atop two white base cabinets from Wellborn. Wood-look vinyl plank flooring is durable and easy to keep clean. Wrought iron pendant chandeliers are Declaration by Murray Feiss. Through the French doors you see the hallway utility sink.
Photo by Toby Weiss

 OSMOND DESIGNS
Outdoor patio seating with metal coffee table and mounted TV by Osmond Designs.
Example of a mid-sized transitional backyard deck design in Salt Lake City with a roof extension and a fire pit
Example of a mid-sized transitional backyard deck design in Salt Lake City with a roof extension and a fire pit



 Gold Interiors
Daniel Blue Photography
Open concept kitchen - large transitional u-shaped light wood floor open concept kitchen idea in San Francisco with an undermount sink, beaded inset cabinets, gray cabinets, quartz countertops, beige backsplash, ceramic backsplash, stainless steel appliances and an island
Open concept kitchen - large transitional u-shaped light wood floor open concept kitchen idea in San Francisco with an undermount sink, beaded inset cabinets, gray cabinets, quartz countertops, beige backsplash, ceramic backsplash, stainless steel appliances and an island


 CP Design and Construction
Kitchen cabinets were painted in a linen chalk paint to soften the look, less brown the better. A new light fixture in oil-rubbed bronze was chosen with a white drum. The alcove was painted in light gray and ceiling in light sky blue







238