
Search results for "Kitchen lanterns" in Home Design Ideas
 Wineteer Construction
Lantern Light Photography

Large mountain style medium tone wood floor kitchen/dining room combo photo in Kansas City with yellow walls, a standard fireplace and a stone fireplace
Large mountain style medium tone wood floor kitchen/dining room combo photo in Kansas City with yellow walls, a standard fireplace and a stone fireplace
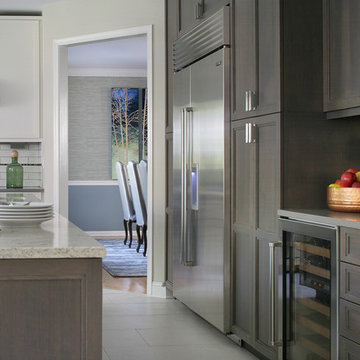
Eat-in kitchen - mid-sized transitional l-shaped porcelain tile eat-in kitchen idea in New York with recessed-panel cabinets, white backsplash, subway tile backsplash, stainless steel appliances, an island, an undermount sink and gray cabinets

Find the right local pro for your project

 JWH Design and Cabinetry LLC
Amazing transformation of a large family Kitchen, including banquette seating around the table. Sub Zero and Wolf appliances and hardware by Armac Martin are some of the top-of-the-line finishes.
Space planning and cabinetry: Jennifer Howard, JWH
Cabinet Installation: JWH Construction Management
Photography: Tim Lenz.
 Goggans Architecture & Interiors
Atlantic Archives, Inc./Richard Leo Johnson
Paragon Custom Construction LLC
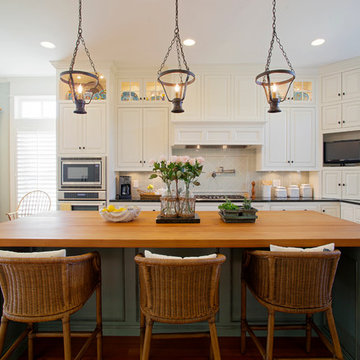
Inspiration for a large coastal l-shaped medium tone wood floor eat-in kitchen remodel in Charleston with an undermount sink, raised-panel cabinets, white cabinets, wood countertops, white backsplash, ceramic backsplash, stainless steel appliances and an island
Inspiration for a large coastal l-shaped medium tone wood floor eat-in kitchen remodel in Charleston with an undermount sink, raised-panel cabinets, white cabinets, wood countertops, white backsplash, ceramic backsplash, stainless steel appliances and an island

 Distinguished Kitchens & Bath
Andrea Patassy
Beach style l-shaped light wood floor kitchen photo in Miami with an undermount sink, shaker cabinets, white cabinets, white backsplash, subway tile backsplash, an island and paneled appliances
Beach style l-shaped light wood floor kitchen photo in Miami with an undermount sink, shaker cabinets, white cabinets, white backsplash, subway tile backsplash, an island and paneled appliances
 Trinity Estate Homes, Ltd.

Elegant medium tone wood floor kitchen photo in Houston with a farmhouse sink, beaded inset cabinets, white cabinets, green backsplash, subway tile backsplash, stainless steel appliances and an island

Sponsored
Columbus, OH

Hope Restoration & General Contracting
Columbus Design-Build, Kitchen & Bath Remodeling, Historic Renovations
 Kelley Myerberg Interiors
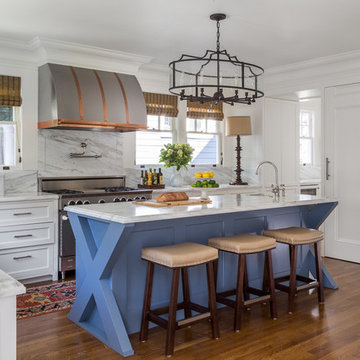
Newly renovated kitchen includes center island, two sinks, Blue Star range, custom light fixture, built-in lamps and hidden appliances. Photo by David Livingston.
 Lowcountry Premier Custom Homes
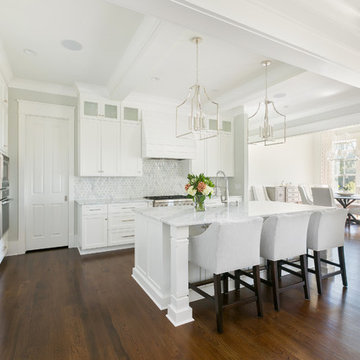
Open concept kitchen - transitional l-shaped dark wood floor and brown floor open concept kitchen idea in Charleston with a farmhouse sink, shaker cabinets, white cabinets, white backsplash, mosaic tile backsplash, stainless steel appliances, an island and white countertops
 Via Rosa Design Studio

Inspiration for a large mediterranean u-shaped eat-in kitchen remodel in Los Angeles with light wood cabinets, a farmhouse sink, recessed-panel cabinets, multicolored backsplash, paneled appliances and an island

 Merit In Home
Island countertop is white macaubus quartzite.
Castaway Cabinets
Steve Bracci
Large elegant u-shaped medium tone wood floor eat-in kitchen photo in Atlanta with a farmhouse sink, white cabinets, white backsplash, stainless steel appliances, an island, shaker cabinets, quartzite countertops and subway tile backsplash
Large elegant u-shaped medium tone wood floor eat-in kitchen photo in Atlanta with a farmhouse sink, white cabinets, white backsplash, stainless steel appliances, an island, shaker cabinets, quartzite countertops and subway tile backsplash

 Black Ink Interiors
Example of a country l-shaped light wood floor and beige floor kitchen design in Phoenix with a farmhouse sink, shaker cabinets, white cabinets, white backsplash, subway tile backsplash, stainless steel appliances, an island and gray countertops

Example of a classic l-shaped dark wood floor and brown floor kitchen design in Other with an undermount sink, raised-panel cabinets, white cabinets, wood countertops, white backsplash, stainless steel appliances, an island and brown countertops

Sponsored
Columbus, OH
Hope Restoration & General Contracting
Columbus Design-Build, Kitchen & Bath Remodeling, Historic Renovations

 Tera Janelle Design
Example of a farmhouse galley medium tone wood floor, brown floor and exposed beam kitchen design in Other with a farmhouse sink, beaded inset cabinets, white cabinets, white backsplash, stainless steel appliances, an island and white countertops
 Cipriani Remodeling Solutions
Kitchen Remodel - open concept

Inspiration for a transitional u-shaped light wood floor and beige floor eat-in kitchen remodel in Philadelphia with a farmhouse sink, recessed-panel cabinets, white cabinets, beige backsplash, paneled appliances and an island
Inspiration for a transitional u-shaped light wood floor and beige floor eat-in kitchen remodel in Philadelphia with a farmhouse sink, recessed-panel cabinets, white cabinets, beige backsplash, paneled appliances and an island
 Geoff Chick & Associates
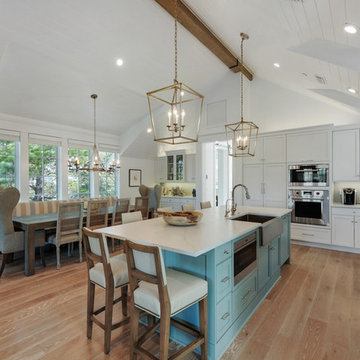
Inspiration for a coastal l-shaped medium tone wood floor and brown floor kitchen remodel in Miami with a farmhouse sink, shaker cabinets, white cabinets, paneled appliances, an island and white countertops
 Wedgewood Building Company
Transitional l-shaped kitchen photo in Indianapolis with an undermount sink, shaker cabinets, white cabinets, granite countertops, beige backsplash, mosaic tile backsplash, stainless steel appliances and an island


 Wedgewood Building Company
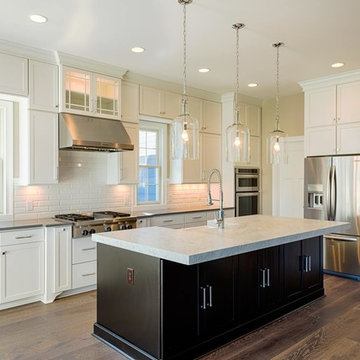
Example of a transitional l-shaped dark wood floor open concept kitchen design in Indianapolis with a farmhouse sink, shaker cabinets, white cabinets, marble countertops, white backsplash, subway tile backsplash, stainless steel appliances and an island
 Savvy Home Staging and Design
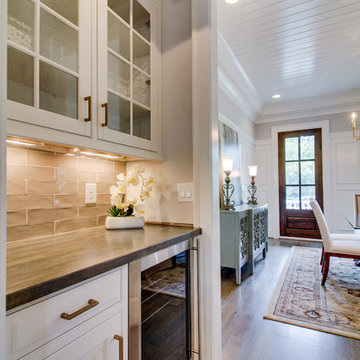
Inspiration for a large transitional galley dark wood floor eat-in kitchen remodel in Nashville with a farmhouse sink, shaker cabinets, white cabinets, marble countertops, brown backsplash, ceramic backsplash, stainless steel appliances and two islands
 Wedgewood Building Company
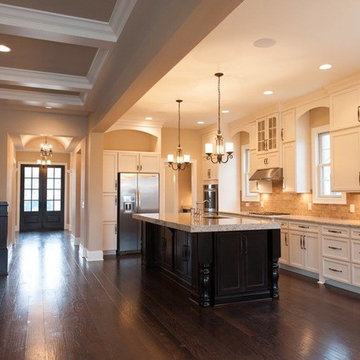
Inspiration for a transitional l-shaped dark wood floor open concept kitchen remodel in Indianapolis with a farmhouse sink, shaker cabinets, white cabinets, marble countertops, white backsplash, subway tile backsplash, stainless steel appliances and an island
42