
Search results for "Kitchen lanterns" in Home Design Ideas

 Cooley Custom Cabinetry
Open concept kitchen - large traditional brown floor and medium tone wood floor open concept kitchen idea in Columbus with a farmhouse sink, an island, gray countertops, brown backsplash, stainless steel appliances, beaded inset cabinets and white cabinets

 Factor Design Build
This 1912 traditional style house sits on the edge of Cheesman Park with four levels that needed updating to better suit the young family’s needs.
A custom wine room was constructed on the lower level to accommodate an area for entertaining guests. The main level was divided into a smaller family room area with a double door opening into the formal living room. The kitchen and butler’s pantry were combined and remodeled for better function.
The second level master bathroom was relocated and created out of an adjacent bedroom, incorporating an existing fireplace and Juliet balcony that looks out to the park.
A new staircase was constructed on the third level as a continuation of the grand staircase in the center of the house. A gathering and play space opens off the stairs and connects to the third-floor deck. A Jill & Jill bathroom remodel was constructed between the girls’ rooms.

 Liv4 Architecture
Scott Amundson
Example of a mid-sized beach style l-shaped medium tone wood floor eat-in kitchen design in Minneapolis with shaker cabinets, distressed cabinets, an island, white backsplash, ceramic backsplash, a farmhouse sink, quartzite countertops and stainless steel appliances
Example of a mid-sized beach style l-shaped medium tone wood floor eat-in kitchen design in Minneapolis with shaker cabinets, distressed cabinets, an island, white backsplash, ceramic backsplash, a farmhouse sink, quartzite countertops and stainless steel appliances
Find the right local pro for your project

 Long and Long Design
Photos by Jean Allsopp Photography
Interiors by Jan Ware Designs
Example of a beach style medium tone wood floor and brown floor eat-in kitchen design in Birmingham with an undermount sink, dark wood cabinets, paneled appliances and an island
Example of a beach style medium tone wood floor and brown floor eat-in kitchen design in Birmingham with an undermount sink, dark wood cabinets, paneled appliances and an island
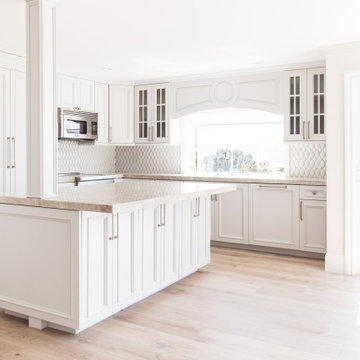
 Savvy Interiors
Open concept kitchen - mid-sized modern l-shaped light wood floor and beige floor open concept kitchen idea in San Diego with an undermount sink, beaded inset cabinets, white cabinets, marble countertops, white backsplash, ceramic backsplash, paneled appliances, an island and beige countertops
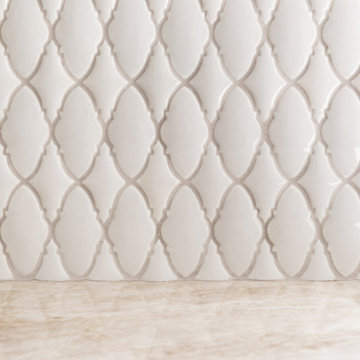 Savvy Interiors
Mid-sized minimalist l-shaped light wood floor and beige floor open concept kitchen photo in San Diego with an undermount sink, beaded inset cabinets, white cabinets, marble countertops, white backsplash, ceramic backsplash, paneled appliances, an island and beige countertops
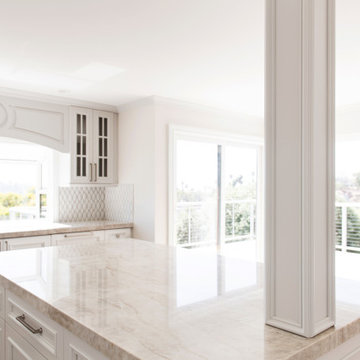 Savvy Interiors
Example of a mid-sized minimalist l-shaped light wood floor and beige floor open concept kitchen design in San Diego with an undermount sink, beaded inset cabinets, white cabinets, marble countertops, white backsplash, ceramic backsplash, paneled appliances, an island and beige countertops


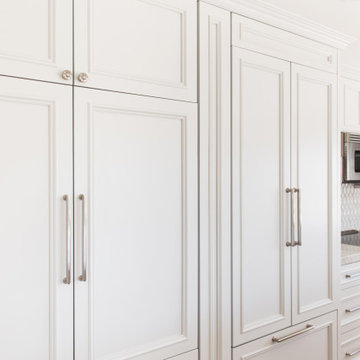 Savvy Interiors
Example of a mid-sized minimalist l-shaped light wood floor and beige floor open concept kitchen design in San Diego with an undermount sink, beaded inset cabinets, white cabinets, marble countertops, white backsplash, ceramic backsplash, paneled appliances, an island and beige countertops
 Savvy Interiors
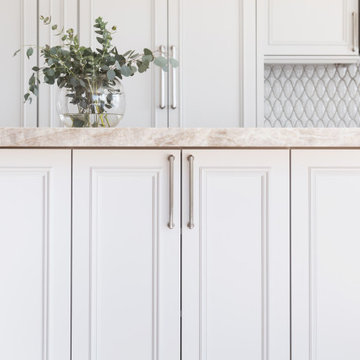
Open concept kitchen - mid-sized modern l-shaped light wood floor and beige floor open concept kitchen idea in San Diego with an undermount sink, beaded inset cabinets, white cabinets, marble countertops, white backsplash, ceramic backsplash, paneled appliances, an island and beige countertops
 Savvy Interiors
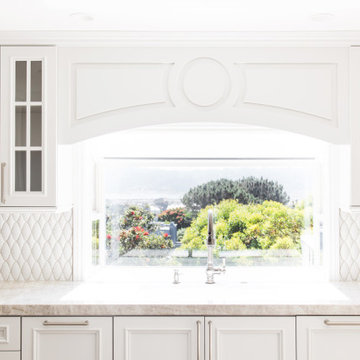
Example of a mid-sized minimalist l-shaped light wood floor and beige floor open concept kitchen design in San Diego with an undermount sink, beaded inset cabinets, white cabinets, marble countertops, white backsplash, ceramic backsplash, paneled appliances, an island and beige countertops
 Savvy Interiors
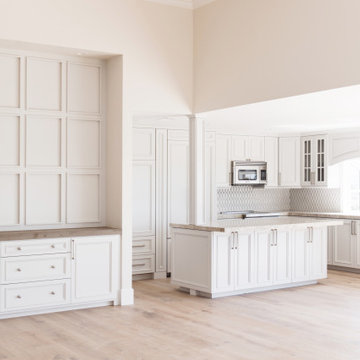
Open concept kitchen - mid-sized modern l-shaped light wood floor and beige floor open concept kitchen idea in San Diego with an undermount sink, beaded inset cabinets, white cabinets, marble countertops, white backsplash, ceramic backsplash, paneled appliances, an island and beige countertops
 Savvy Interiors
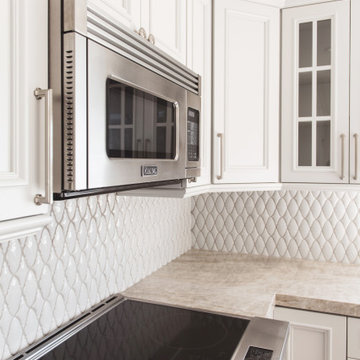
Open concept kitchen - mid-sized modern l-shaped light wood floor and beige floor open concept kitchen idea in San Diego with an undermount sink, beaded inset cabinets, white cabinets, marble countertops, white backsplash, ceramic backsplash, paneled appliances, an island and beige countertops
 Savvy Interiors
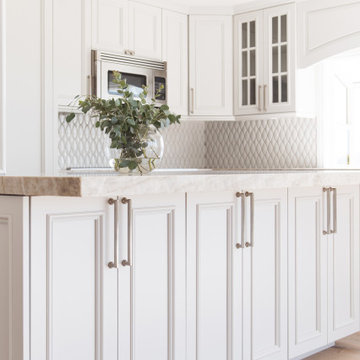
Example of a mid-sized minimalist l-shaped light wood floor and beige floor open concept kitchen design in San Diego with an undermount sink, beaded inset cabinets, white cabinets, marble countertops, white backsplash, ceramic backsplash, paneled appliances, an island and beige countertops


 Savvy Interiors
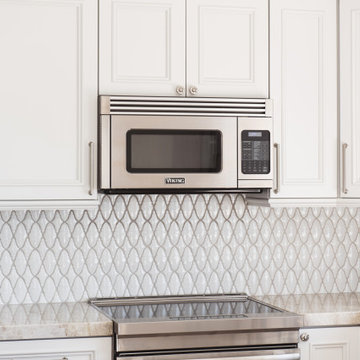
Mid-sized minimalist l-shaped light wood floor and beige floor open concept kitchen photo in San Diego with an undermount sink, beaded inset cabinets, white cabinets, marble countertops, white backsplash, ceramic backsplash, paneled appliances, an island and beige countertops
 Ironwood Homes
Jake Boyd Photography
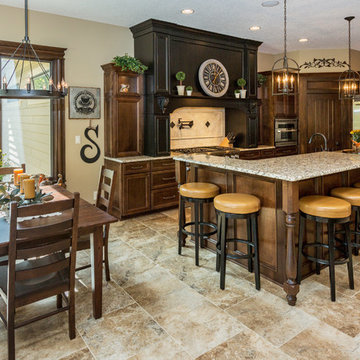
Elegant l-shaped eat-in kitchen photo in Other with recessed-panel cabinets, dark wood cabinets, beige backsplash and stainless steel appliances
Elegant l-shaped eat-in kitchen photo in Other with recessed-panel cabinets, dark wood cabinets, beige backsplash and stainless steel appliances
 Savoir Faire Home

This sleek kitchen has pops of blue throughout to really excentuate the house's nautical style. Plus the views from the kitchen are astonishing.
Example of a beach style light wood floor and beige floor kitchen design in Boston with open cabinets, an island, white backsplash, subway tile backsplash, colored appliances and white countertops
Example of a beach style light wood floor and beige floor kitchen design in Boston with open cabinets, an island, white backsplash, subway tile backsplash, colored appliances and white countertops
 June DeLugas Interiors
J. Sinclair

Inspiration for a timeless u-shaped medium tone wood floor kitchen remodel in Other with a farmhouse sink, shaker cabinets, white cabinets, granite countertops, white backsplash, ceramic backsplash, stainless steel appliances and an island
Inspiration for a timeless u-shaped medium tone wood floor kitchen remodel in Other with a farmhouse sink, shaker cabinets, white cabinets, granite countertops, white backsplash, ceramic backsplash, stainless steel appliances and an island



 Hays + Ewing Design Studio

Example of a large minimalist u-shaped concrete floor and gray floor eat-in kitchen design in Other with an undermount sink, flat-panel cabinets, white cabinets, solid surface countertops, white backsplash, stone slab backsplash, paneled appliances, an island and white countertops
 Werner Homes

Eat-in kitchen - mid-sized craftsman l-shaped light wood floor eat-in kitchen idea in Milwaukee with a double-bowl sink, shaker cabinets, dark wood cabinets, granite countertops, multicolored backsplash, stone tile backsplash, stainless steel appliances and an island
38