
Search results for "Kitchen lanterns" in Home Design Ideas
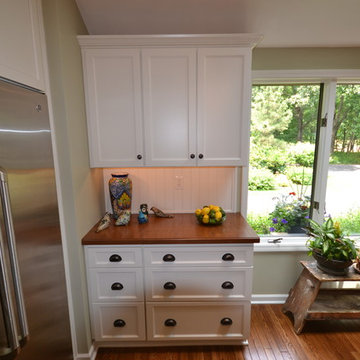
 Chester County Kitchen & Bath
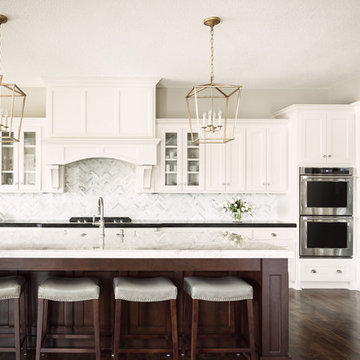
Gorgeous kitchen remodel in Chadds Ford, PA. Oh Henry! He was impressed with the outcome (but loved the snacks he received). Customer selected Fieldstone Cabinetry in a Maple wood species, with a Painted finish, of Dove. The island selected is a Cherry wood species with a standard stain, Cappuccino. Stratford door style, in a square flat panel. Grate chosen was Onur, in Antico White. Hutch and Desk area has a gorgeous Cherry Wood Countertop that is custom stained in Cappuccino to match the island cabinetry. Tile backsplash and under cabinet LED lighting really set this kitchen off!


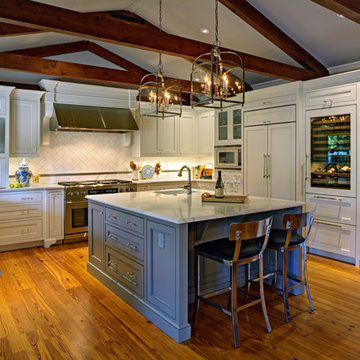
 JS Design + Build, Inc.
Large cottage u-shaped light wood floor eat-in kitchen photo in San Francisco with a farmhouse sink, beaded inset cabinets, white cabinets, marble countertops, white backsplash, subway tile backsplash, stainless steel appliances and an island
Find the right local pro for your project
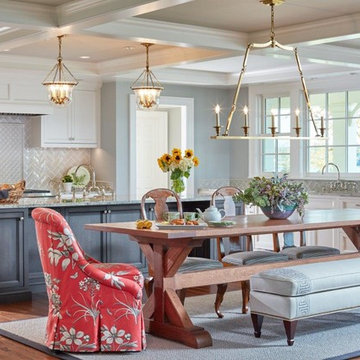
 Purple Cherry Architecture & Interiors
Elegant dark wood floor and brown floor kitchen/dining room combo photo in Baltimore with gray walls

 Gottesman Residential Real Estate
Inspiration for a cottage dark wood floor and brown floor kitchen remodel in Austin with shaker cabinets, white cabinets, window backsplash, stainless steel appliances and an island
 KBF by Audi Contractors
Renee Alexander

Example of a mid-sized transitional galley brown floor and dark wood floor open concept kitchen design in DC Metro with an undermount sink, shaker cabinets, white cabinets, granite countertops, gray backsplash, porcelain backsplash, stainless steel appliances, an island and gray countertops
Example of a mid-sized transitional galley brown floor and dark wood floor open concept kitchen design in DC Metro with an undermount sink, shaker cabinets, white cabinets, granite countertops, gray backsplash, porcelain backsplash, stainless steel appliances, an island and gray countertops
 Regan Wood Photography

Kitchen - traditional l-shaped light wood floor and beige floor kitchen idea in New York with a single-bowl sink, gray cabinets, white backsplash, paneled appliances, an island and gray countertops

Sponsored
Fredericksburg, OH

High Point Cabinets
Columbus' Experienced Custom Cabinet Builder | 4x Best of Houzz Winner
 Robinwood Kitchens
Andrew Pitzer Photography, Nancy Conner Design Styling

Kitchen/dining room combo - large cottage porcelain tile and brown floor kitchen/dining room combo idea in New York with yellow walls
Kitchen/dining room combo - large cottage porcelain tile and brown floor kitchen/dining room combo idea in New York with yellow walls
 User
UserOur commitment to quality construction, together with a high degree of client responsiveness and integrity, has earned Cielo Construction Company the reputation of contractor of choice for private and public agency projects alike. The loyalty of our clients, most with whom we have been doing business for many years, attests to the company's pride in customer satisfaction.

 Curtiss W. Byrne Architect, LLC
David Van Scott Photography
Kitchen - large traditional dark wood floor kitchen idea in Newark with a farmhouse sink, raised-panel cabinets, white cabinets, granite countertops, beige backsplash and an island
Kitchen - large traditional dark wood floor kitchen idea in Newark with a farmhouse sink, raised-panel cabinets, white cabinets, granite countertops, beige backsplash and an island

 D E Rink Construction
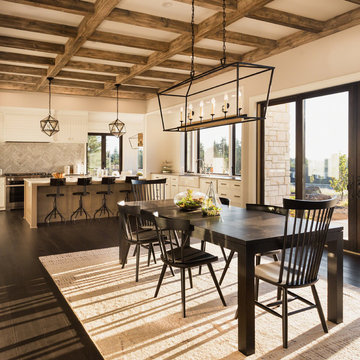
When our client bought their lot in Broken Top they did not build for years. Living in San Diego,they decided in 2011 to build a vacation home/ future retirement abode. Their vision included a welcoming single level with relaxing Master bedroom and bath, a kitchen/living/dining space to entertain family and friends, and an outdoor living space to enjoy the sunsets.Their vision became reality!! It also includes a wonderful second bedroom perfect for guests, with a separate entrance and a private bath with walk-in shower. The third bedroom doubles as an office with lots of windows.
The home is rustic from the front. Upon entering one notices the open floor plan and contemporary kitchen design as well as the beautiful rock fireplace and abundance of light. An extra-large island in the kitchen includes a wine cooler, bar sink, and eating area. The décor of the home is comfortable and warm. And the stunning dark Acacia wood flooring runs throughout the main living area.
This home is 3210 square feet on a single level. Natural mature landscaping surrounds the home giving it a settled-in feeling. This is a perfect home for retirees who host guests, or a small family. In this case,the couple will use it as their vacation get-away with retirement in their scope.
Ross Chandler

 Design West
Inspiration for a huge transitional l-shaped light wood floor eat-in kitchen remodel in Miami with mosaic tile backsplash, paneled appliances, an island, an undermount sink, shaker cabinets and multicolored backsplash

 Hollingsworth Design, LLC
Clean kitchen lines with contrasting finish materials.
Inspiration for a transitional u-shaped medium tone wood floor kitchen remodel in New Orleans with a farmhouse sink, recessed-panel cabinets, white cabinets, beige backsplash, stainless steel appliances and an island
Inspiration for a transitional u-shaped medium tone wood floor kitchen remodel in New Orleans with a farmhouse sink, recessed-panel cabinets, white cabinets, beige backsplash, stainless steel appliances and an island


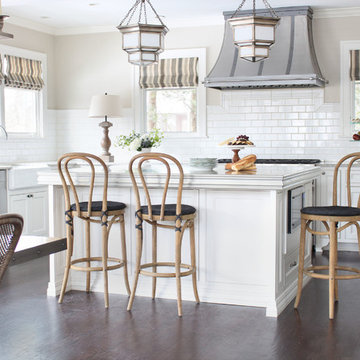
 Liz Larmore Design
Eat-in kitchen - traditional l-shaped dark wood floor eat-in kitchen idea in Omaha with a farmhouse sink, shaker cabinets, white cabinets, white backsplash, subway tile backsplash, stainless steel appliances and an island
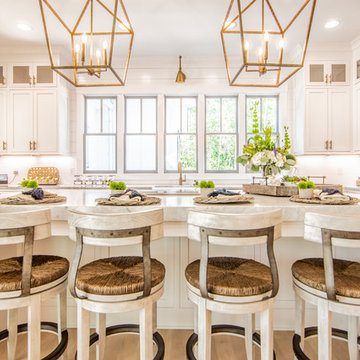
 Chathambilt Homes
Inspiration for a timeless kitchen remodel in Atlanta with shaker cabinets, white cabinets, white backsplash, stainless steel appliances, an island, marble countertops and a farmhouse sink
 Alno New York - Kitchens and Custom Cabinetry
ALNO AG

Large minimalist single-wall laminate floor eat-in kitchen photo in New York with an integrated sink, flat-panel cabinets, medium tone wood cabinets, solid surface countertops, stainless steel appliances and an island
Large minimalist single-wall laminate floor eat-in kitchen photo in New York with an integrated sink, flat-panel cabinets, medium tone wood cabinets, solid surface countertops, stainless steel appliances and an island
 Melissa M. Mills Photography
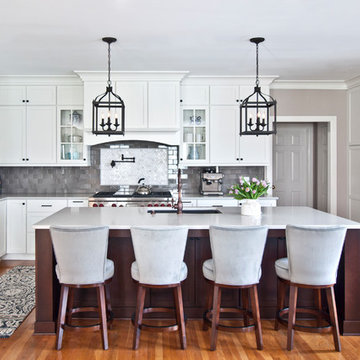
Inspiration for a timeless l-shaped medium tone wood floor and brown floor kitchen remodel in Nashville with an undermount sink, shaker cabinets, white cabinets, gray backsplash, stainless steel appliances, an island and white countertops


 Purple Cherry Architecture & Interiors

Traditional white kitchen with pendant lights and double islands
Example of a huge classic medium tone wood floor eat-in kitchen design in Baltimore with an undermount sink, glass-front cabinets, white cabinets, granite countertops, white backsplash, two islands and paneled appliances
Example of a huge classic medium tone wood floor eat-in kitchen design in Baltimore with an undermount sink, glass-front cabinets, white cabinets, granite countertops, white backsplash, two islands and paneled appliances
 Silver Leaf Construction & Renovation
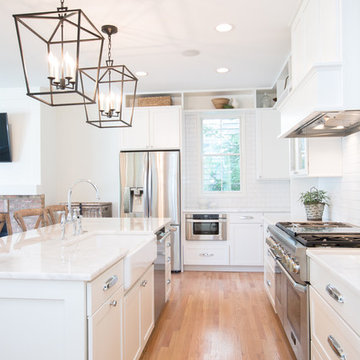
Example of a large country l-shaped light wood floor open concept kitchen design in Chicago with a farmhouse sink, shaker cabinets, white cabinets, marble countertops, white backsplash, subway tile backsplash, stainless steel appliances and an island
47