
Search results for "Kitchen lanterns" in Home Design Ideas
 Keith Wing Custom Builders

Kitchen - transitional u-shaped gray floor kitchen idea in Austin with a farmhouse sink, shaker cabinets, white cabinets, white backsplash, subway tile backsplash, stainless steel appliances, an island and black countertops
 Catherine Macfee Interior Design
David Duncan Livingston

Cottage painted wood floor eat-in kitchen photo in San Francisco with a farmhouse sink, shaker cabinets, gray cabinets, multicolored backsplash, stainless steel appliances and no island
Cottage painted wood floor eat-in kitchen photo in San Francisco with a farmhouse sink, shaker cabinets, gray cabinets, multicolored backsplash, stainless steel appliances and no island

 M. James Northen
M. James Northen - Vero Beach, FL
Eat-in kitchen - coastal medium tone wood floor eat-in kitchen idea in Orlando with shaker cabinets, white cabinets, gray backsplash, stainless steel appliances and an island
Eat-in kitchen - coastal medium tone wood floor eat-in kitchen idea in Orlando with shaker cabinets, white cabinets, gray backsplash, stainless steel appliances and an island
Find the right local pro for your project
 amykachinubg

Transitional l-shaped medium tone wood floor and brown floor eat-in kitchen photo in Charlotte with an undermount sink, recessed-panel cabinets, white cabinets, white backsplash, stainless steel appliances, an island and white countertops
 Karen Spiritoso Designs LLC
Kris Palen
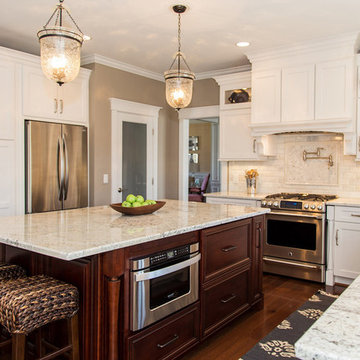
Large transitional u-shaped dark wood floor and brown floor eat-in kitchen photo in Dallas with a farmhouse sink, shaker cabinets, white cabinets, granite countertops, gray backsplash, subway tile backsplash, stainless steel appliances, an island and multicolored countertops
Large transitional u-shaped dark wood floor and brown floor eat-in kitchen photo in Dallas with a farmhouse sink, shaker cabinets, white cabinets, granite countertops, gray backsplash, subway tile backsplash, stainless steel appliances, an island and multicolored countertops
 Jacob Alexander Homes
Clarity NW

Example of a transitional dark wood floor and brown floor open concept kitchen design in Seattle with shaker cabinets, white cabinets, white backsplash, subway tile backsplash, stainless steel appliances, an island and white countertops
Example of a transitional dark wood floor and brown floor open concept kitchen design in Seattle with shaker cabinets, white cabinets, white backsplash, subway tile backsplash, stainless steel appliances, an island and white countertops
 User
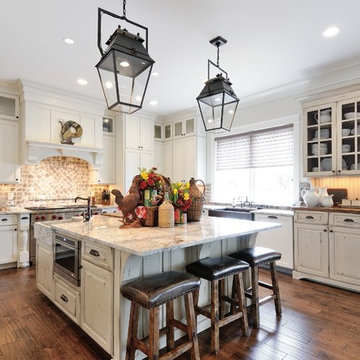
UserEnclosed kitchen - large country u-shaped dark wood floor enclosed kitchen idea in Atlanta with a farmhouse sink, recessed-panel cabinets, white cabinets, quartz countertops, multicolored backsplash, stone tile backsplash, stainless steel appliances and an island

Sponsored
Columbus, OH

Snider & Metcalf Interior Design, LTD
Leading Interior Designers in Columbus, Ohio & Ponte Vedra, Florida
 Bella Vista Custom Homes, Inc.

Inspiration for a mid-sized victorian ceramic tile kitchen remodel in Austin with a single-bowl sink, raised-panel cabinets, white cabinets, granite countertops, brown backsplash, subway tile backsplash and an island
 Amy Storm & Company
Joe Kwon Photography

Large transitional medium tone wood floor and brown floor eat-in kitchen photo in Chicago with a farmhouse sink, beaded inset cabinets, white cabinets, white backsplash, ceramic backsplash, stainless steel appliances and an island
Large transitional medium tone wood floor and brown floor eat-in kitchen photo in Chicago with a farmhouse sink, beaded inset cabinets, white cabinets, white backsplash, ceramic backsplash, stainless steel appliances and an island

 Surrina Plemons Interiors, Inc
Paul Keitz Photography
Traditional brown two-story exterior home idea in San Francisco
Traditional brown two-story exterior home idea in San Francisco

 PAUL WEBER Architecture

Beach style dark wood floor and brown floor kitchen photo in Providence with recessed-panel cabinets, white cabinets, stainless steel appliances, an island and white countertops
 Phinney Design Group
Rob Spring Photography
Mountain style l-shaped eat-in kitchen photo in New York with a farmhouse sink, shaker cabinets, white cabinets, granite countertops, white backsplash, subway tile backsplash and stainless steel appliances
Mountain style l-shaped eat-in kitchen photo in New York with a farmhouse sink, shaker cabinets, white cabinets, granite countertops, white backsplash, subway tile backsplash and stainless steel appliances

 Meadow Mountain Homes
Eat-in kitchen - rustic u-shaped dark wood floor eat-in kitchen idea in Denver with dark wood cabinets, blue backsplash, an island, a farmhouse sink, glass tile backsplash and stainless steel appliances

Sponsored
Fredericksburg, OH

High Point Cabinets
Columbus' Experienced Custom Cabinet Builder | 4x Best of Houzz Winner
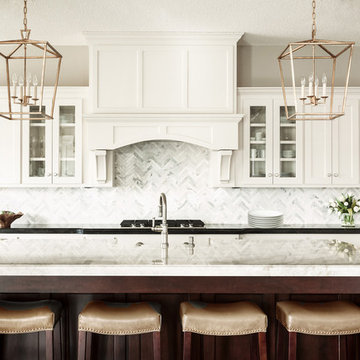
Eat-in kitchen - large transitional l-shaped dark wood floor eat-in kitchen idea in Kansas City with a farmhouse sink, shaker cabinets, white cabinets, granite countertops, gray backsplash, ceramic backsplash, stainless steel appliances and an island

 Kandrac & Kole Interior Designs, Inc.
This inviting kitchen renovation balances classic craftsmanship with fresh, transitional style. Our clients loved the timeless bones of their home but were ready for a space that felt brighter, more functional, and infused with personality. We kept the original cabinetry layout, refinishing the perimeter in a soft, creamy hue that instantly brightened the room, then introduced a rich green island to anchor the space and bring warmth and contrast.
A glossy handmade Zellige tile backsplash adds depth and subtle color variation, complementing the mixed metal details throughout—from the brass hardware to the black-and-brass statement lighting. The large island now serves as the heart of the kitchen with updated seating, a spacious quartz countertop and plenty of room for gathering.
To enhance functionality, we transformed an unused wall into a hardworking home office nook featuring floor-to-ceiling cabinetry, floating shelves, and a mosaic tile that adds texture without overwhelming the space.
Natural wood floors and organic touches round out the design, creating a kitchen that feels both elevated and deeply livable—perfect for cooking, entertaining, and everyday family life.
 Hamilton Building Supply
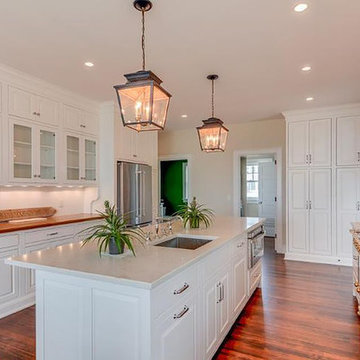
Mouser Centra cabinetry, White finish on painted maple Coventry door style in Beaded inset
Hamilton Building Supply Designer: Kelly Shelton
Photography by: Tom Biondi, Real Estate Photography & Virtual Tours
 Collins DuPont Design Group
Designer: Sherri DuPont Photographer: Lori Hamilton

Inspiration for a large tropical medium tone wood floor kitchen remodel in Miami with an undermount sink, white cabinets, quartzite countertops, stainless steel appliances, an island, recessed-panel cabinets, multicolored backsplash and white countertops
Inspiration for a large tropical medium tone wood floor kitchen remodel in Miami with an undermount sink, white cabinets, quartzite countertops, stainless steel appliances, an island, recessed-panel cabinets, multicolored backsplash and white countertops

Sponsored
Columbus, OH

Hope Restoration & General Contracting
Columbus Design-Build, Kitchen & Bath Remodeling, Historic Renovations
 Kitchens by Design
Deborah Scannell - Saint Simons Island, GA
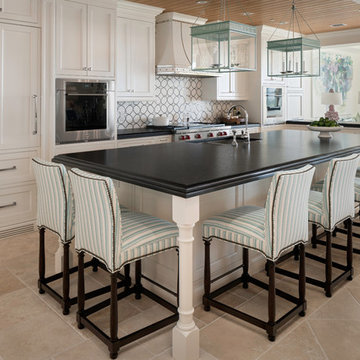
Example of a large beach style beige floor open concept kitchen design in Jacksonville with beaded inset cabinets, white cabinets, an island, black countertops, a double-bowl sink, multicolored backsplash and paneled appliances
Example of a large beach style beige floor open concept kitchen design in Jacksonville with beaded inset cabinets, white cabinets, an island, black countertops, a double-bowl sink, multicolored backsplash and paneled appliances
 Kitchen Design Partners, Inc.
M. W. Carlson, LTD.
Carlos Vergara Photography
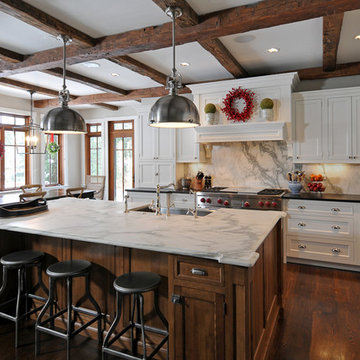
Example of a classic l-shaped kitchen design in Chicago with recessed-panel cabinets and white cabinets
Example of a classic l-shaped kitchen design in Chicago with recessed-panel cabinets and white cabinets
 James McNeal Architecture and Design
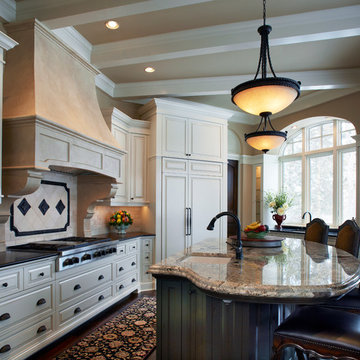
Example of a mid-sized transitional single-wall dark wood floor and brown floor enclosed kitchen design in Minneapolis with an undermount sink, raised-panel cabinets, distressed cabinets, granite countertops, beige backsplash, ceramic backsplash, paneled appliances and an island
50