
Search results for "Kitchen lighting" in Home Design Ideas
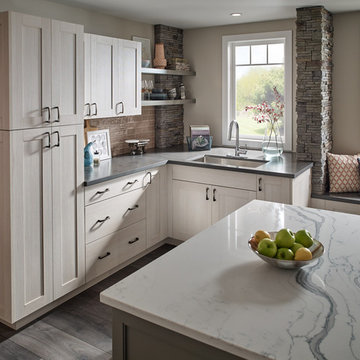
 NYC Kitchen & Bath
Inspiration for a large transitional u-shaped dark wood floor and brown floor kitchen remodel in New York with an undermount sink, shaker cabinets, light wood cabinets, quartzite countertops, beige backsplash, stainless steel appliances, an island and gray countertops
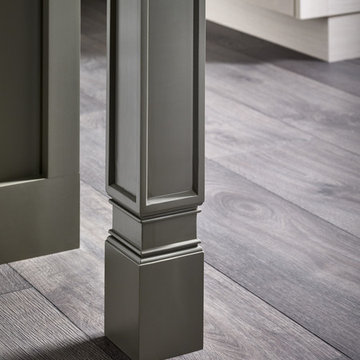 NYC Kitchen & Bath
Example of a large transitional u-shaped dark wood floor and brown floor kitchen design in New York with an undermount sink, shaker cabinets, light wood cabinets, quartzite countertops, beige backsplash, stainless steel appliances, an island and gray countertops
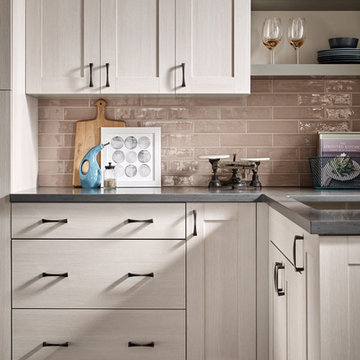 NYC Kitchen & Bath
Inspiration for a large transitional u-shaped dark wood floor and brown floor kitchen remodel in New York with an undermount sink, shaker cabinets, light wood cabinets, quartzite countertops, beige backsplash, stainless steel appliances, an island and gray countertops
Find the right local pro for your project
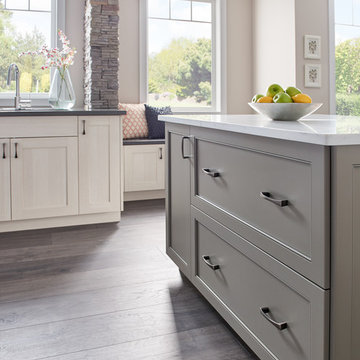 NYC Kitchen & Bath
Example of a large transitional u-shaped dark wood floor and brown floor kitchen design in New York with an undermount sink, shaker cabinets, light wood cabinets, quartzite countertops, beige backsplash, stainless steel appliances, an island and gray countertops
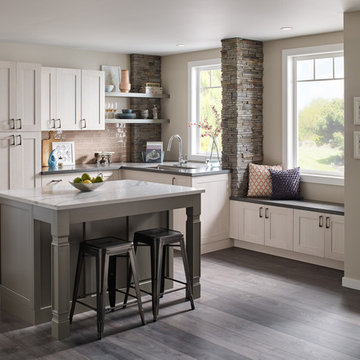 NYC Kitchen & Bath
Inspiration for a large transitional u-shaped dark wood floor and brown floor kitchen remodel in New York with an undermount sink, shaker cabinets, light wood cabinets, quartzite countertops, beige backsplash, stainless steel appliances, an island and gray countertops
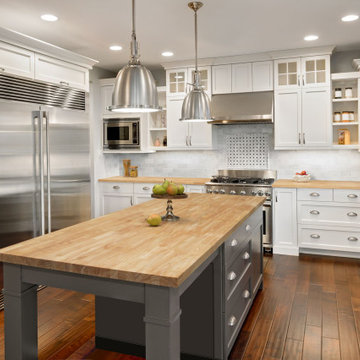
 Maise Construction & Design
Transitional u-shaped dark wood floor and brown floor kitchen photo in Los Angeles with a farmhouse sink, shaker cabinets, white cabinets, wood countertops, white backsplash, stainless steel appliances, an island and brown countertops

 Lee Kimball
A family with 4 children, elementary to high school, remodel their home to accommodate their lifestyle. The project included the addition of 2 bedrooms and 2 bathrooms and the renovation of the kitchen, 2 1/2 baths, family room and mudroom. The kitchen includes quartz counter tops, custom cabinets, and Wolf Induction cook top and built in oven.

Sponsored
Fredericksburg, OH

High Point Cabinets
Columbus' Experienced Custom Cabinet Builder | 4x Best of Houzz Winner
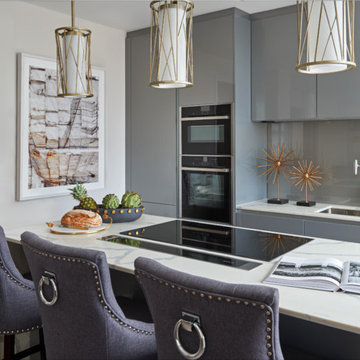
 Olga Ashby Interiors
Inspiration for a small contemporary kitchen remodel in Other with a double-bowl sink, flat-panel cabinets, gray cabinets, gray backsplash, paneled appliances, an island and white countertops
 Tatiana Wojtan Studio
Kevin Belanger
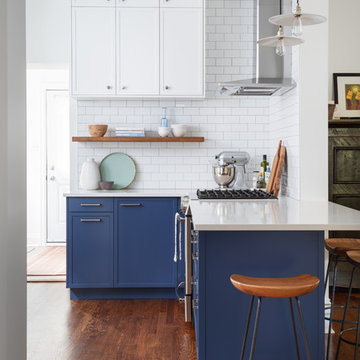
Kitchen - mid-sized transitional dark wood floor and brown floor kitchen idea in Ottawa with shaker cabinets, white backsplash, subway tile backsplash, stainless steel appliances, a peninsula, white countertops and blue cabinets
Kitchen - mid-sized transitional dark wood floor and brown floor kitchen idea in Ottawa with shaker cabinets, white backsplash, subway tile backsplash, stainless steel appliances, a peninsula, white countertops and blue cabinets
 Fine Wood Interiors

Custom kitchen in 'Heritage White' by WoodHarbor with 'Boot Black' island. General Contractor- Sam McCulloch
Eat-in kitchen - large cottage l-shaped brown floor and medium tone wood floor eat-in kitchen idea in Denver with a farmhouse sink, black cabinets, granite countertops, black backsplash, paneled appliances, an island, black countertops and beaded inset cabinets
Eat-in kitchen - large cottage l-shaped brown floor and medium tone wood floor eat-in kitchen idea in Denver with a farmhouse sink, black cabinets, granite countertops, black backsplash, paneled appliances, an island, black countertops and beaded inset cabinets
 Elizabeth Garrett Interiors, LLC
Blake Mistich

Kitchen - transitional l-shaped kitchen idea in Houston with a farmhouse sink, shaker cabinets, white cabinets, metallic backsplash, mosaic tile backsplash, stainless steel appliances and an island
Kitchen - transitional l-shaped kitchen idea in Houston with a farmhouse sink, shaker cabinets, white cabinets, metallic backsplash, mosaic tile backsplash, stainless steel appliances and an island
 Housing First Minnesota
2018 Artisan Home Tour
Photo: LandMark Photography
Builder: City Homes, LLC
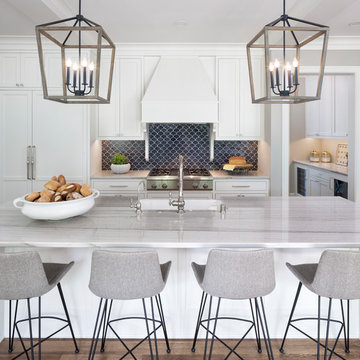
Inspiration for a coastal medium tone wood floor kitchen remodel in Minneapolis with a farmhouse sink, shaker cabinets, white cabinets, blue backsplash, stainless steel appliances, an island and gray countertops
Inspiration for a coastal medium tone wood floor kitchen remodel in Minneapolis with a farmhouse sink, shaker cabinets, white cabinets, blue backsplash, stainless steel appliances, an island and gray countertops
 Mandy Brown Architects, PC
Mandy Brown
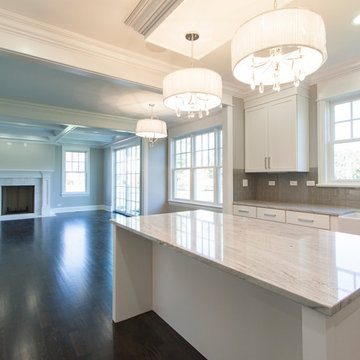
Inspiration for a mid-sized transitional u-shaped dark wood floor open concept kitchen remodel in Chicago with a farmhouse sink, shaker cabinets, white cabinets, quartzite countertops, gray backsplash, subway tile backsplash, stainless steel appliances and an island
Inspiration for a mid-sized transitional u-shaped dark wood floor open concept kitchen remodel in Chicago with a farmhouse sink, shaker cabinets, white cabinets, quartzite countertops, gray backsplash, subway tile backsplash, stainless steel appliances and an island


 Michele Plachter Design
Andrea Cipriani Mecchi

Trendy u-shaped gray floor kitchen photo in Philadelphia with an undermount sink, flat-panel cabinets, white cabinets, gray backsplash, stainless steel appliances, an island and gray countertops
Trendy u-shaped gray floor kitchen photo in Philadelphia with an undermount sink, flat-panel cabinets, white cabinets, gray backsplash, stainless steel appliances, an island and gray countertops
 Kami Gray Interiors
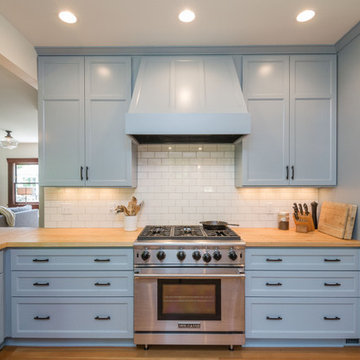
Large transitional galley light wood floor kitchen pantry photo in Portland with a farmhouse sink, recessed-panel cabinets, blue cabinets, wood countertops, white backsplash, subway tile backsplash, stainless steel appliances and a peninsula
 Vivid Interior Design - Danielle Loven
Photography: Alyssa Lee Photography

Large transitional light wood floor kitchen photo in Minneapolis with quartz countertops, an island, white countertops, marble backsplash, an integrated sink, glass-front cabinets, multicolored backsplash and gray cabinets
Large transitional light wood floor kitchen photo in Minneapolis with quartz countertops, an island, white countertops, marble backsplash, an integrated sink, glass-front cabinets, multicolored backsplash and gray cabinets
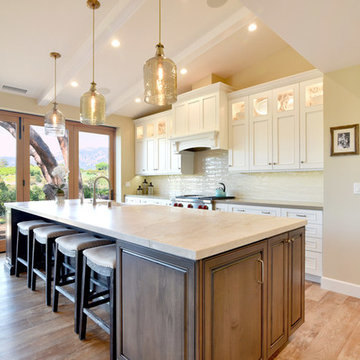
 Hahka Kitchens
A large addition to this Goleta home allowed for a spacious kitchen and a generously sized island. The two ceiling levels added to the interesting kitchen space. White with pewter accented cabinets pair with the Folkstone stained alder island. Sleek stainless steel appliances including a full fridge, separate freezer drawers, beverage mini-fridge, and a range top were integrated in to the cabinetry for a seamless look. Notice glass in the upper section of the tall wall cabinets on either side of the attractive wood hood which allows for both lighting and display. Note the generous cooking prep area and the ample clean up space. Tons of storage throughout the entire kitchen.
Bradley Posey Photographer



 NEST Design Group
Eat-in kitchen - mid-sized transitional u-shaped dark wood floor and brown floor eat-in kitchen idea in Houston with an undermount sink, shaker cabinets, white cabinets, white backsplash, subway tile backsplash, white appliances, an island and tile countertops

 The Alter Architect's Studio, PLLC
1845 sqft, 3bd 2.5ba. Built by Spoke&Hammer. Photography by Joe Purvis
Example of a mid-sized cottage medium tone wood floor kitchen design in Charlotte with flat-panel cabinets, white cabinets, quartzite countertops, white backsplash, subway tile backsplash, stainless steel appliances, white countertops, a double-bowl sink and an island
Example of a mid-sized cottage medium tone wood floor kitchen design in Charlotte with flat-panel cabinets, white cabinets, quartzite countertops, white backsplash, subway tile backsplash, stainless steel appliances, white countertops, a double-bowl sink and an island

 Balaton Design Build
The main goal with this design was to reintegrate the kitchen with the rest of the unit’s living space, creating a free flow between the kitchen area and the living room, allowing for easy communication between family members, or between host and guests. The use of black cabinetry, however, creates a certain demarcation between the two spaces so that it is clear where one space ends and the other begins – thereby ensuring that this elegant space does not feel like an efficiency kitchen.
222