
Search results for "Kitchen lighting" in Home Design Ideas

 Bolster
Kitchen - mid-sized contemporary single-wall light wood floor and brown floor kitchen idea in New York with an undermount sink, flat-panel cabinets, light wood cabinets, paneled appliances, an island and white countertops

 Wilkinson Preservation
Example of a transitional u-shaped dark wood floor kitchen design in San Francisco with shaker cabinets, white cabinets, stainless steel appliances and an island

 Vujovich Design Build, Inc.
The new kitchen is open and airy with high attention to both food preparation and the gathering of friends and family. The owners welcome impromptu meals with guests regularly, so an island allowing flow through the kitchen into the dining area makes sense, and an open, arched connection repeats our old home’s architectural detailing.
COREY GAFFER PHOTOGRAPHY
Find the right local pro for your project

Example of a mid-sized transitional porcelain tile eat-in kitchen design in New York with recessed-panel cabinets, white backsplash, subway tile backsplash, stainless steel appliances, an island, an undermount sink, gray cabinets and quartz countertops

 Peninsula Modern
Margot Hartford
Inspiration for a 1950s gray floor and slate floor open concept kitchen remodel in San Francisco with flat-panel cabinets, dark wood cabinets, white backsplash, subway tile backsplash, stainless steel appliances and an island
Inspiration for a 1950s gray floor and slate floor open concept kitchen remodel in San Francisco with flat-panel cabinets, dark wood cabinets, white backsplash, subway tile backsplash, stainless steel appliances and an island

 Carrick Custom Home Design
FX Home Tours
Interior Design: Osmond Design
Example of a large transitional u-shaped light wood floor and brown floor open concept kitchen design in Salt Lake City with marble countertops, white backsplash, marble backsplash, stainless steel appliances, two islands, white countertops, a farmhouse sink and recessed-panel cabinets
Example of a large transitional u-shaped light wood floor and brown floor open concept kitchen design in Salt Lake City with marble countertops, white backsplash, marble backsplash, stainless steel appliances, two islands, white countertops, a farmhouse sink and recessed-panel cabinets

 Creation 7
Mid-sized transitional l-shaped light wood floor and brown floor open concept kitchen photo in Other with shaker cabinets, white cabinets, stainless steel appliances, an undermount sink, quartz countertops, gray backsplash, subway tile backsplash and an island

Sponsored
Fredericksburg, OH

High Point Cabinets
Columbus' Experienced Custom Cabinet Builder | 4x Best of Houzz Winner

 Ferguson Bath, Kitchen & Lighting Gallery
Example of a transitional kitchen design in Other with raised-panel cabinets, beige cabinets, beige backsplash and stone tile backsplash

 Studio Shelter
Full House Remodel
Large transitional u-shaped brown floor and dark wood floor open concept kitchen photo in Denver with recessed-panel cabinets, white cabinets, granite countertops, stainless steel appliances, an island, black countertops, an undermount sink and beige backsplash
Large transitional u-shaped brown floor and dark wood floor open concept kitchen photo in Denver with recessed-panel cabinets, white cabinets, granite countertops, stainless steel appliances, an island, black countertops, an undermount sink and beige backsplash

 User
UserMid-sized transitional l-shaped kitchen photo in Las Vegas with an undermount sink, shaker cabinets, white cabinets, white backsplash, subway tile backsplash, stainless steel appliances, an island and quartz countertops

 Insidesign
Anthony-Masterson
Inspiration for a large coastal l-shaped light wood floor and beige floor open concept kitchen remodel in Atlanta with recessed-panel cabinets, white cabinets, stainless steel appliances, an island, a farmhouse sink, marble countertops, white backsplash and glass tile backsplash
Inspiration for a large coastal l-shaped light wood floor and beige floor open concept kitchen remodel in Atlanta with recessed-panel cabinets, white cabinets, stainless steel appliances, an island, a farmhouse sink, marble countertops, white backsplash and glass tile backsplash
 Fine Design Interiors, Inc.
Ian Lindsey

Example of a large island style u-shaped brown floor and dark wood floor eat-in kitchen design in Hawaii with flat-panel cabinets, an island, a drop-in sink, dark wood cabinets, granite countertops, white backsplash, glass tile backsplash and stainless steel appliances
Example of a large island style u-shaped brown floor and dark wood floor eat-in kitchen design in Hawaii with flat-panel cabinets, an island, a drop-in sink, dark wood cabinets, granite countertops, white backsplash, glass tile backsplash and stainless steel appliances

 Savvy Design Group
Michael Jacob
Example of a trendy single-wall medium tone wood floor open concept kitchen design in St Louis with an undermount sink, flat-panel cabinets, black cabinets, black backsplash, subway tile backsplash, stainless steel appliances, an island, granite countertops and gray countertops
Example of a trendy single-wall medium tone wood floor open concept kitchen design in St Louis with an undermount sink, flat-panel cabinets, black cabinets, black backsplash, subway tile backsplash, stainless steel appliances, an island, granite countertops and gray countertops


 Rhino Electric
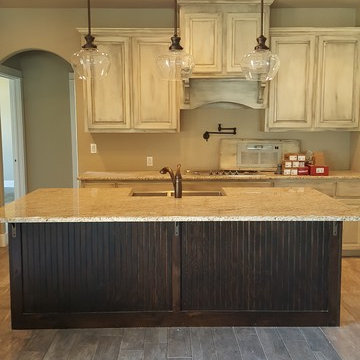
Open concept kitchen - mid-sized traditional l-shaped medium tone wood floor and brown floor open concept kitchen idea in Austin with a farmhouse sink, raised-panel cabinets, white cabinets, granite countertops, stainless steel appliances and an island
 User
UserGrabill Cabinets Lacunar door style perimeter Maple cabinets in a custom light finish, Grabill Cabinets Lacunar door style White Oak Rift island in custom black finish, White DaVinci quartzite countertops. Visbeen Architects, Lynn Hollander Design, Ashley Avila Photography.

 Falcon Industries
This home is truly waterfront living at its finest. This new, from-the-ground-up custom home highlights the modernity and sophistication of its owners. Featuring relaxing interior hues of blue and gray and a spacious open floor plan on the first floor, this residence provides the perfect weekend getaway. Falcon Industries oversaw all aspects of construction on this new home - from framing to custom finishes - and currently maintains the property for its owners.

 Peter Lyons Photography
This was a new construction project photographed for Jim Clopton of McGuire Real Estate. Construction is by Lou Vierra of Vierra Fine Homes ( http://www.vierrafinehomes.com).
Photography by peterlyonsphoto.com



 Old Town Design Group
This French inspired kitchen utilizes panel front appliances to create the room's chic appearance.
Photo Credit: Tom Graham
Inspiration for a large timeless l-shaped medium tone wood floor and brown floor eat-in kitchen remodel in Indianapolis with a farmhouse sink, raised-panel cabinets, white cabinets, paneled appliances, an island, beige countertops, granite countertops, white backsplash and marble backsplash
Inspiration for a large timeless l-shaped medium tone wood floor and brown floor eat-in kitchen remodel in Indianapolis with a farmhouse sink, raised-panel cabinets, white cabinets, paneled appliances, an island, beige countertops, granite countertops, white backsplash and marble backsplash
 North Shore Kitchens, Inc.

Example of a large classic l-shaped dark wood floor and brown floor eat-in kitchen design in New York with an undermount sink, shaker cabinets, white cabinets, multicolored backsplash, mosaic tile backsplash, stainless steel appliances, two islands and soapstone countertops
 Michael Davis Design & Construction
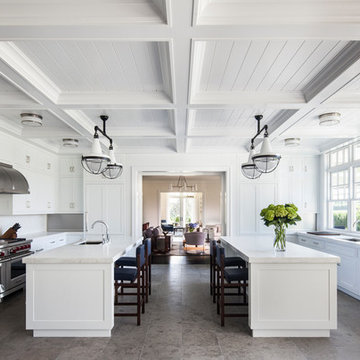
Huge elegant galley gray floor and porcelain tile enclosed kitchen photo in New York with an undermount sink, shaker cabinets, white cabinets, white backsplash, stainless steel appliances, two islands, marble countertops and stone slab backsplash
1