
Search results for "Kitchen office" in Home Design Ideas
 Jenni Leasia Interior Design

The dark wood floors of the kitchen are balanced with white inset shaker cabinets with a light brown polished countertop. The wall cabinets feature glass doors and are topped with tall crown molding. Brass hardware has been used for all the cabinets. For the backsplash, we have used a soft beige. The countertop features a double bowl undermount sink with a gooseneck faucet. The windows feature roman shades in a floral print. A white BlueStar range is topped with a custom hood.
Project by Portland interior design studio Jenni Leasia Interior Design. Also serving Lake Oswego, West Linn, Vancouver, Sherwood, Camas, Oregon City, Beaverton, and the whole of Greater Portland.
For more about Jenni Leasia Interior Design, click here: https://www.jennileasiadesign.com/
To learn more about this project, click here:
https://www.jennileasiadesign.com/montgomery
 Infinity Living
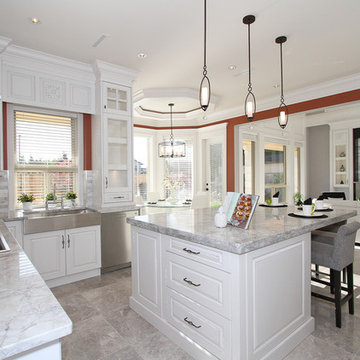
Example of a large transitional u-shaped porcelain tile eat-in kitchen design in Vancouver with a farmhouse sink, raised-panel cabinets, white cabinets, marble countertops, gray backsplash, stone slab backsplash, stainless steel appliances and an island
 Darcy Bean Custom Construction Inc.
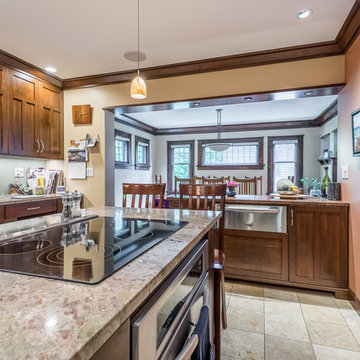
The choice of a cooler colored green Quartz countertops complement the warm Cherry wood cabinetry.
Buras Photography
Large arts and crafts u-shaped ceramic tile eat-in kitchen photo in Chicago with a double-bowl sink, shaker cabinets, medium tone wood cabinets, granite countertops, green backsplash, stainless steel appliances and two islands
Large arts and crafts u-shaped ceramic tile eat-in kitchen photo in Chicago with a double-bowl sink, shaker cabinets, medium tone wood cabinets, granite countertops, green backsplash, stainless steel appliances and two islands
Find the right local pro for your project
 Darcy Bean Custom Construction Inc.
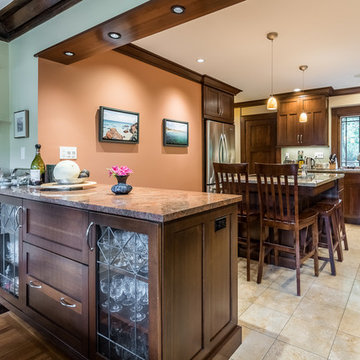
Buffet style peninsula was thoughtfully designed as a multi function piece. Working with some of the best cabinetry designers in Illinois, DBCC was able to step "outside of the box" to design this one of a kind spirits cabinet. This cherry-finish hardwood piece features custom detailed glass door panels and room to store 16 wine bottles with a generous amount of room for additional liquor storage.
Open the dual armoire doors 180° and expose a glass mirror back, a wooden stemware rack, and a 3x power strip located in the center shelf for operating small appliances. Two side-by-side drawers in the center provide ample utensil storage and run on smooth metal glides. Laminated lift-up drawers are located inside the two drawers for additional work surface area. Automatic light is activated when full fold-back door is opened, and deactivated when door is closed.
Inside panels of each door are equipped with four shelves for maximum storage of spirits and more. Additional features include:
Locking door for added security
Buras Photography

 UpStaged HomeStaging
European French Farmhouse inspired Kitchen Office. With feminine touches. Fresh flowers in beautiful light pink provide a sense of femininity to this kitchen/office.
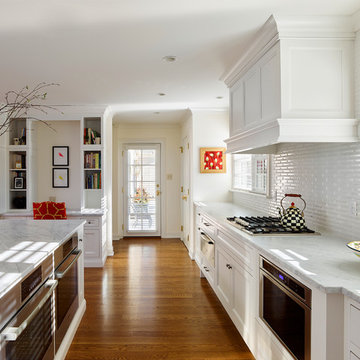
 Pinemar, Inc
Jeffrey Totaro, Architectural & Interiors Photographer.
Pinemar, Inc.- Philadelphia General Contractor & Home Builder.
Elegant kitchen photo in Philadelphia
Elegant kitchen photo in Philadelphia
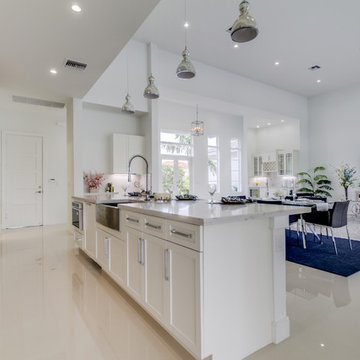
 Kitchen Art
Stellar Communities Fort Lauderdale Florida
Large minimalist galley porcelain tile and beige floor open concept kitchen photo in Miami with a farmhouse sink, shaker cabinets, white cabinets, quartz countertops, white backsplash, stainless steel appliances, an island and stone slab backsplash
Large minimalist galley porcelain tile and beige floor open concept kitchen photo in Miami with a farmhouse sink, shaker cabinets, white cabinets, quartz countertops, white backsplash, stainless steel appliances, an island and stone slab backsplash



 Hugh Jefferson Randolph Architects
Inspiration for a small contemporary built-in desk dark wood floor home office remodel in Austin with white walls

 Cathie Hong Interiors

We were asked to help transform a cluttered, half-finished common area to an organized, multi-functional homework/play/lounge space for this family of six. They were so pleased with the desk setup for the kids, that we created a similar workspace for their office. In the midst of designing these living areas, they had a leak in their kitchen, so we jumped at the opportunity to give them a brand new one. This project was a true collaboration between owner and designer, as it was done completely remotely.
 Wendy Glaister Interiors
The home office is right off of the kitchen and is packed with practicality and clever storage solutions. Office supplies are concealed in the slim pencil drawers. Computer towers and shredders are inside vented cabinets. Each child has a drawer for school and artwork projects. The printer and accompanying paper is hidden behind the armoire style doors on the right.
 User
UserJean Bai / Konstrukt Photo

Inspiration for a transitional light wood floor and beige floor kitchen remodel in San Francisco with white cabinets, metallic backsplash, stainless steel appliances, an island and white countertops
Inspiration for a transitional light wood floor and beige floor kitchen remodel in San Francisco with white cabinets, metallic backsplash, stainless steel appliances, an island and white countertops

 WA Design Architects
Inspiration for a huge contemporary galley kitchen remodel in San Francisco with flat-panel cabinets, an island, an undermount sink and stainless steel appliances
 Wow! Factor Staging Rentals
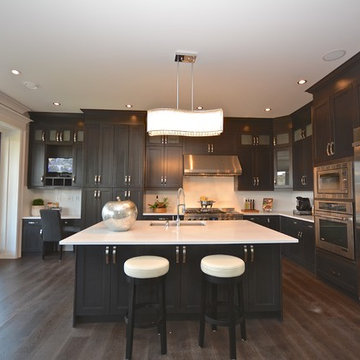
Large transitional l-shaped dark wood floor eat-in kitchen photo in Vancouver with shaker cabinets, dark wood cabinets, solid surface countertops, an island, white backsplash, an undermount sink and stainless steel appliances

Sponsored
Fredericksburg, OH

High Point Cabinets
Columbus' Experienced Custom Cabinet Builder | 4x Best of Houzz Winner
 Tamsin Design Group
Photographer: Anne Mathias

Example of a small transitional built-in desk dark wood floor study room design in St Louis with beige walls
Example of a small transitional built-in desk dark wood floor study room design in St Louis with beige walls
 Wood Palace Kitchens Inc

Study room - small craftsman built-in desk travertine floor study room idea in Boston with beige walls
 Kitchen Art
Stellar Communities Fort Lauderdale Florida- Builder
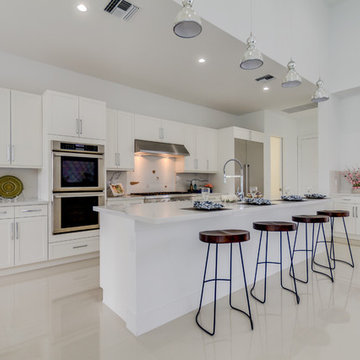
Open concept kitchen - large modern galley porcelain tile and beige floor open concept kitchen idea in Miami with a farmhouse sink, shaker cabinets, white cabinets, quartz countertops, white backsplash, stainless steel appliances, an island and stone slab backsplash
Open concept kitchen - large modern galley porcelain tile and beige floor open concept kitchen idea in Miami with a farmhouse sink, shaker cabinets, white cabinets, quartz countertops, white backsplash, stainless steel appliances, an island and stone slab backsplash
 Ryan
RyanJohn Grannen photographer Design Kimberlee Marie Design

Trendy built-in desk light wood floor study room photo in Seattle with orange walls
Trendy built-in desk light wood floor study room photo in Seattle with orange walls

Sponsored
Plain City, OH

Kuhns Contracting, Inc.
Central Ohio's Trusted Home Remodeler Specializing in Kitchens & Baths

 OLSON LEWIS + Architects
This New England home has the essence of a traditional home, yet offers a modern appeal. The home renovation and addition involved moving the kitchen to the addition, leaving the resulting space to become a formal dining and living area.
The extension over the garage created an expansive open space on the first floor. The large, cleverly designed space seamlessly integrates the kitchen, a family room, and an eating area.
A substantial center island made of soapstone slabs has ample space to accommodate prepping for dinner on one side, and the kids doing their homework on the other. The pull-out drawers at the end contain extra refrigerator and freezer space. Additionally, the glass backsplash tile offers a refreshing luminescence to the area. A custom designed informal dining table fills the space adjacent to the center island.
Paint colors in keeping with the overall color scheme were given to the children. Their resulting artwork sits above the family computers. Chalkboard paint covers the wall opposite the kitchen area creating a drawing wall for the kids. Around the corner from this, a reclaimed door from the grandmother's home hangs in the opening to the pantry. Details such as these provide a sense of family and history to the central hub of the home.
Builder: Anderson Contracting Service
Interior Designer: Kristina Crestin
Photographer: Jamie Salomon

 Kathryn J. LeMaster Art & Design
Rett Peek
Inspiration for a mid-sized transitional built-in desk dark wood floor craft room remodel in Little Rock with blue walls
Inspiration for a mid-sized transitional built-in desk dark wood floor craft room remodel in Little Rock with blue walls
 Wow! Factor Staging Rentals
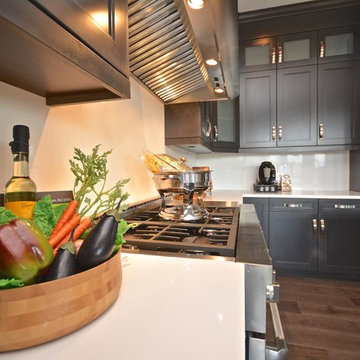
Example of a large transitional l-shaped dark wood floor eat-in kitchen design in Vancouver with an undermount sink, shaker cabinets, dark wood cabinets, solid surface countertops, white backsplash, stainless steel appliances and an island
12