
Search results for "Kitchen office" in Home Design Ideas
 User
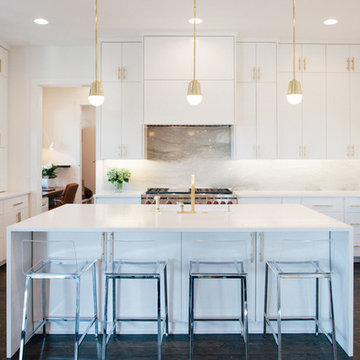
UserExample of a trendy dark wood floor kitchen design in Austin with flat-panel cabinets, white cabinets, stainless steel appliances and an island
 J.P. DiMisa Luxury Homes, Inc.
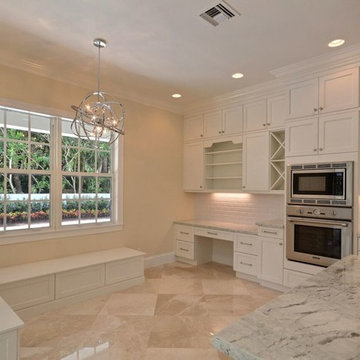
Inspiration for a large transitional l-shaped marble floor eat-in kitchen remodel in Orange County with recessed-panel cabinets, white cabinets, marble countertops, white backsplash, subway tile backsplash, stainless steel appliances and an island
 M & M Cabinetry & Design Group
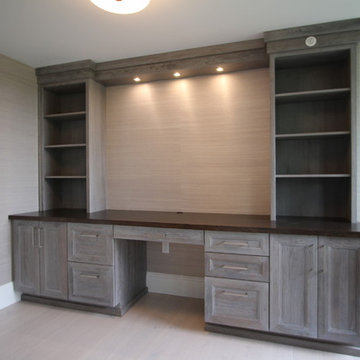
Inspiration for a mid-sized timeless built-in desk laminate floor and gray floor study room remodel in Miami with gray walls
Find the right local pro for your project
 Kai Andrews Design: Home Staging + Renovations

Example of a mid-sized urban u-shaped medium tone wood floor eat-in kitchen design in Los Angeles with flat-panel cabinets, black cabinets, stainless steel appliances, an undermount sink, solid surface countertops and a peninsula
 TR Design Group "The" Residential Design Group

Eat-in kitchen - large traditional u-shaped dark wood floor and gray floor eat-in kitchen idea in Detroit with recessed-panel cabinets, dark wood cabinets, granite countertops, multicolored backsplash, mosaic tile backsplash, stainless steel appliances, an island and beige countertops
 TR Design Group "The" Residential Design Group
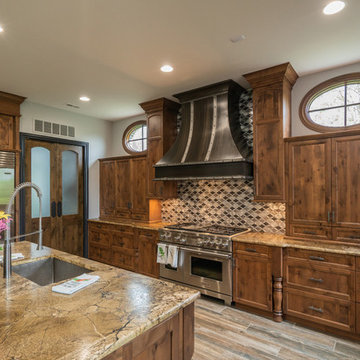
Large elegant u-shaped dark wood floor and gray floor eat-in kitchen photo in Detroit with recessed-panel cabinets, dark wood cabinets, granite countertops, multicolored backsplash, mosaic tile backsplash, stainless steel appliances, an island and beige countertops
 TR Design Group "The" Residential Design Group
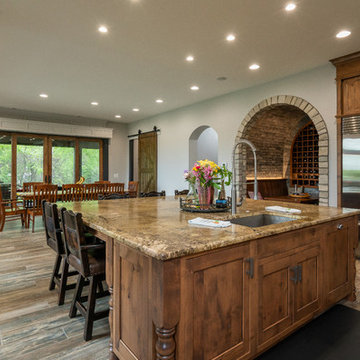
Large elegant u-shaped dark wood floor and gray floor eat-in kitchen photo in Detroit with recessed-panel cabinets, dark wood cabinets, granite countertops, multicolored backsplash, mosaic tile backsplash, stainless steel appliances, an island and beige countertops

Sponsored
Westerville, OH

Custom Home Works
Franklin County's Award-Winning Design, Build and Remodeling Expert

 Great Neighborhood Homes
Example of a transitional eat-in kitchen design in Minneapolis with a farmhouse sink, recessed-panel cabinets, white cabinets and gray backsplash

 Jenni Leasia Interior Design
The dark wood floors of the kitchen are balanced with white inset shaker cabinets with a light brown polished countertop. The wall cabinets feature glass doors and are topped with tall crown molding. Brass hardware has been used for all the cabinets. For the backsplash, we have used a soft beige. The countertop features a double bowl undermount sink with a gooseneck faucet. The windows feature roman shades in a floral print. A white BlueStar range is topped with a custom hood.
Project by Portland interior design studio Jenni Leasia Interior Design. Also serving Lake Oswego, West Linn, Vancouver, Sherwood, Camas, Oregon City, Beaverton, and the whole of Greater Portland.
For more about Jenni Leasia Interior Design, click here: https://www.jennileasiadesign.com/
To learn more about this project, click here:
https://www.jennileasiadesign.com/montgomery
 The Creative Kitchen Company

This kitchen is stocked full of personal details for this lovely retired couple living the dream in their beautiful country home. Terri loves to garden and can her harvested fruits and veggies and has filled her double door pantry full of her beloved canned creations. The couple has a large family to feed and when family comes to visit - the open concept kitchen, loads of storage and countertop space as well as giant kitchen island has transformed this space into the family gathering spot - lots of room for plenty of cooks in this kitchen! Tucked into the corner is a thoughtful kitchen office space. Possibly our favorite detail is the green custom painted island with inset bar sink, making this not only a great functional space but as requested by the homeowner, the island is an exact paint match to their dining room table that leads into the grand kitchen and ties everything together so beautifully.
 Kingswood Kitchens
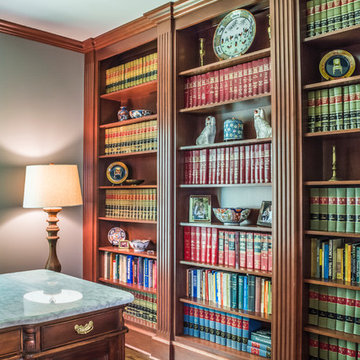
Example of a mid-sized classic freestanding desk dark wood floor home office design in New York
 Urban Upkeep LLC
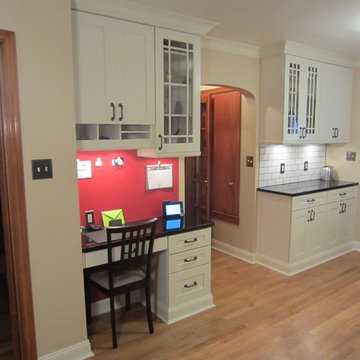
Complete kitchen overhaul with shaker style cabinets, custom crown work, and custom base work at bottom of cabinets topped of with a beautiful black granite counter top.

Inspiration for a large transitional u-shaped slate floor and gray floor eat-in kitchen remodel in Boston with an undermount sink, shaker cabinets, white cabinets, granite countertops, stone tile backsplash, stainless steel appliances, an island and multicolored backsplash


 Amish Custom Kitchens

Sophisticated home office with gray stain on maple beaded inset cabinets. Hickory wood desk top.
Mid-sized elegant built-in desk dark wood floor study room photo in Chicago with gray walls
Mid-sized elegant built-in desk dark wood floor study room photo in Chicago with gray walls
 REHAU Cabinet Doors
Julian Bright

Example of a minimalist l-shaped medium tone wood floor and brown floor eat-in kitchen design in Other with flat-panel cabinets, black cabinets, paneled appliances, an island and black countertops
Example of a minimalist l-shaped medium tone wood floor and brown floor eat-in kitchen design in Other with flat-panel cabinets, black cabinets, paneled appliances, an island and black countertops
 Sunrise Building & Remodeling Inc
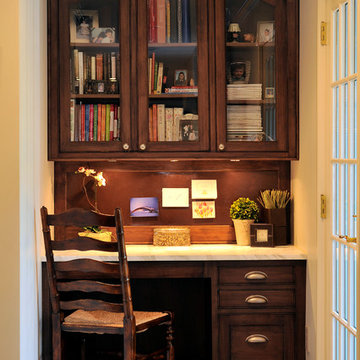
Example of a small classic built-in desk study room design in New York
 DM Contracting & Restoration
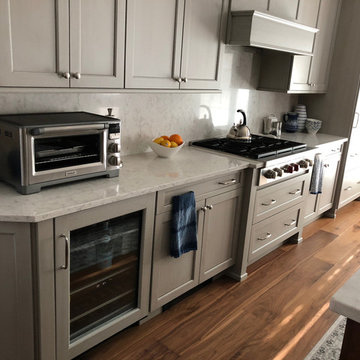
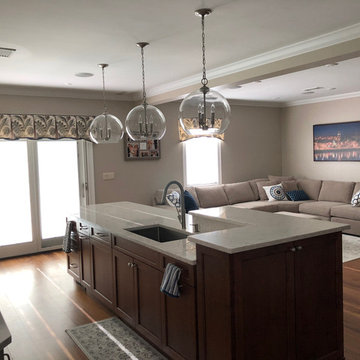
Open concept kitchen - mid-sized transitional single-wall dark wood floor and brown floor open concept kitchen idea in New York with an undermount sink, shaker cabinets, gray cabinets, granite countertops, gray backsplash, stone slab backsplash, paneled appliances, an island and white countertops


 Edward A. Anderson Company
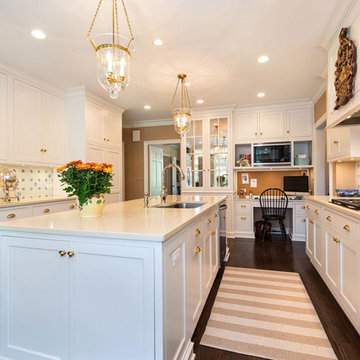
Example of a mid-sized transitional galley dark wood floor and brown floor eat-in kitchen design in Chicago with an undermount sink, recessed-panel cabinets, stainless steel appliances, an island, white cabinets, solid surface countertops, white backsplash and ceramic backsplash
 Kinzie Woodwork, LLC
Kinzie Woodwork, LLC
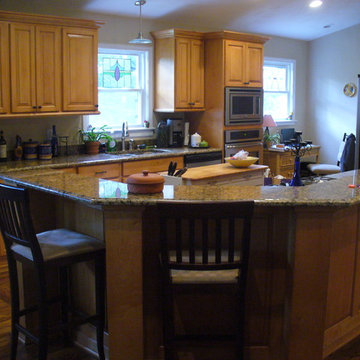
Example of a large classic galley dark wood floor and brown floor enclosed kitchen design in Other with a double-bowl sink, raised-panel cabinets, light wood cabinets, granite countertops, stainless steel appliances and two islands
Example of a large classic galley dark wood floor and brown floor enclosed kitchen design in Other with a double-bowl sink, raised-panel cabinets, light wood cabinets, granite countertops, stainless steel appliances and two islands
 DM Contracting & Restoration
Mid-sized transitional single-wall dark wood floor and brown floor open concept kitchen photo in New York with an undermount sink, shaker cabinets, gray cabinets, granite countertops, gray backsplash, stone slab backsplash, paneled appliances, an island and white countertops
16