
Search results for "Kitchen office" in Home Design Ideas

 UpStaged HomeStaging
Inspiration for a small transitional built-in desk marble floor and white floor study room remodel in Houston with beige walls
 UpStaged HomeStaging
Example of a small transitional built-in desk marble floor and white floor study room design in Houston with beige walls
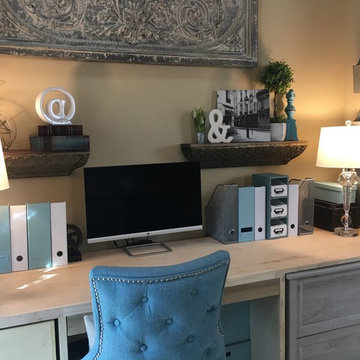 UpStaged HomeStaging
Inspiration for a small transitional built-in desk marble floor and white floor study room remodel in Houston with beige walls
Find the right local pro for your project
 UpStaged HomeStaging

Small transitional built-in desk marble floor and white floor study room photo in Houston with beige walls
 UpStaged HomeStaging
Small transitional built-in desk marble floor and white floor study room photo in Houston with beige walls
 LaMantia Design and Remodeling
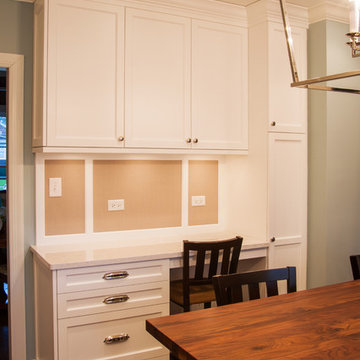
The clients found a house they loved for two reasons…location, location, location (first reason) and the exterior style was similar to a beloved childhood home. They came to LaMantia inquiring as to the possibilities for the first floor. Armed with the clients’ “wants and desires” LaMantia designers Jackie Prazak and Andy LaMantia went about redesigning most of the first floor into an open floor plan fit for the young family.
LaMantia & Prazak found the key to providing the enlarged feeling was through the poorly designed existing home addition. The additional living space was difficult to access, thus providing no useful function to the home.
Completely removing the original exterior walls of the home that blocked access into the addition was the first step in the plan. With the walls removed, the original walled-off space became a part of the home. Relocating the first floor Powder Room, revising the entry closet, removing the wall into the kitchen and resizing the Living Room all were key components to the final rebirth of the larger picture.
To finalize the new kitchen space, it was suggested to raise the Bay window unit thus allowing the relocated sink location. With all the revisions, the Kitchen now could easily accommodate a stretched out “L” layout with a large seated Island and a separate desk area.
With the final plans in place, the clients were amazed to find that within the existing walls of their newly purchased home they had gained so much extra use. And…the very last prize they gained was a dreamed of Mudroom!
 UpStaged HomeStaging

Inspiration for a small transitional built-in desk marble floor and white floor study room remodel in Houston with beige walls

Sponsored
Fredericksburg, OH

High Point Cabinets
Columbus' Experienced Custom Cabinet Builder | 4x Best of Houzz Winner
 UpStaged HomeStaging
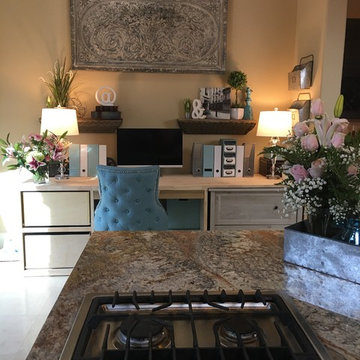
Study room - small transitional built-in desk marble floor and white floor study room idea in Houston with beige walls
 UpStaged HomeStaging
Small transitional built-in desk marble floor and white floor study room photo in Houston with beige walls
 UpStaged HomeStaging
Small transitional built-in desk marble floor and white floor study room photo in Houston with beige walls
 UpStaged HomeStaging
Inspiration for a small transitional built-in desk marble floor and white floor study room remodel in Houston with beige walls
 UpStaged HomeStaging
Small transitional built-in desk marble floor and white floor study room photo in Houston with beige walls
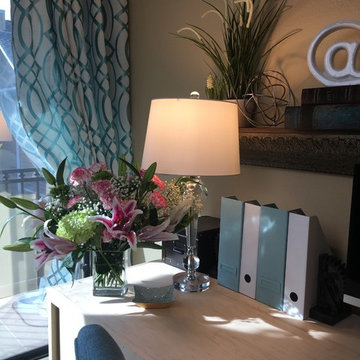 UpStaged HomeStaging
Small transitional built-in desk marble floor and white floor study room photo in Houston with beige walls

Sponsored
Columbus, OH
Free consultation for landscape design!

Peabody Landscape Group
Franklin County's Reliable Landscape Design & Contracting
 UpStaged HomeStaging
Small transitional built-in desk marble floor and white floor study room photo in Houston with beige walls
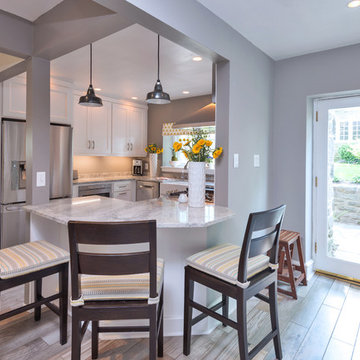
 Performance Kitchens & Home
Performance Kitchens and Home
Inspiration for a transitional ceramic tile kitchen remodel in Philadelphia with a farmhouse sink, white cabinets, granite countertops, white backsplash, stainless steel appliances and no island
Inspiration for a transitional ceramic tile kitchen remodel in Philadelphia with a farmhouse sink, white cabinets, granite countertops, white backsplash, stainless steel appliances and no island

 The Kitchen Place
Study room - small contemporary built-in desk light wood floor study room idea in Other with gray walls
 Carlton Edwards

The Cherry Road project is a humble yet striking example of how small changes can have a big impact. A meaningful project as the final room to be renovated in this house, thus our completion aligned with the family’s move-in. The kitchen posed a number of problems the design worked to remedy. Such as an existing window oriented the room towards a neighboring driveway. The initial design move sought to reorganize the space internally, focusing the view from the sink back through the house to the pool and courtyard beyond. This simple repositioning allowed the range to center on the opposite wall, flanked by two windows that reduce direct views to the driveway while increasing the natural light of the space.
Opposite that opening to the dining room, we created a new custom hutch that has the upper doors bypass doors incorporate an antique mirror, then led they magnified the light and view opposite side of the room. The ceilings we were confined to eight foot four, so we wanted to create as much verticality as possible. All the cabinetry was designed to go to the ceiling, incorporating a simple coat mold at the ceiling. The west wall of the kitchen is primarily floor-to-ceiling storage behind paneled doors. So the refrigeration and freezers are fully integrated.
The island has a custom steel base with hammered legs, with a natural wax finish on it. The top is soapstone and incorporates an integral drain board in the kitchen sink. We did custom bar stools with steel bases and upholstered seats. At the range, we incorporated stainless steel countertops to integrate with the range itself, to make that more seamless flow. The edge detail is historic from the 1930s.
There is a concealed sort of office for the homeowner behind custom, bi-folding panel doors. So it can be closed and totally concealed, or opened up and engaged with the kitchen.
In the office area, which was a former pantry, we repurposed a granite marble top that was on the former island. Then the walls have a grass cloth wall covering, which is pinnable, so the homeowner can display photographs, calendars, and schedules.

Sponsored
Westerville, OH

Custom Home Works
Franklin County's Award-Winning Design, Build and Remodeling Expert

 Burnham Design
Inspiration for a large coastal l-shaped light wood floor kitchen remodel in San Diego with a farmhouse sink, shaker cabinets, blue cabinets, quartz countertops, white backsplash, paneled appliances, an island and subway tile backsplash
 objet design
Bill Luza / objet design
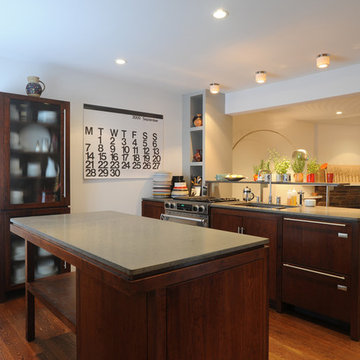
Open concept kitchen - modern open concept kitchen idea in DC Metro with flat-panel cabinets, dark wood cabinets and stainless steel appliances
Open concept kitchen - modern open concept kitchen idea in DC Metro with flat-panel cabinets, dark wood cabinets and stainless steel appliances
 Custom Kitchens by John Wilkins, Inc.
Francis Combes

Enclosed kitchen - small contemporary u-shaped linoleum floor and gray floor enclosed kitchen idea in San Francisco with an undermount sink, flat-panel cabinets, brown cabinets, quartz countertops, white backsplash, stone slab backsplash, paneled appliances, no island and white countertops
Enclosed kitchen - small contemporary u-shaped linoleum floor and gray floor enclosed kitchen idea in San Francisco with an undermount sink, flat-panel cabinets, brown cabinets, quartz countertops, white backsplash, stone slab backsplash, paneled appliances, no island and white countertops
39